




BEDS3
BATHS2 full
SQUARE FEET1,427
MLS#401240
STATUSActive
PROPERTY TYPEResidential - Single Family
SUBDIVISIONKillearn Lakes
Property Description
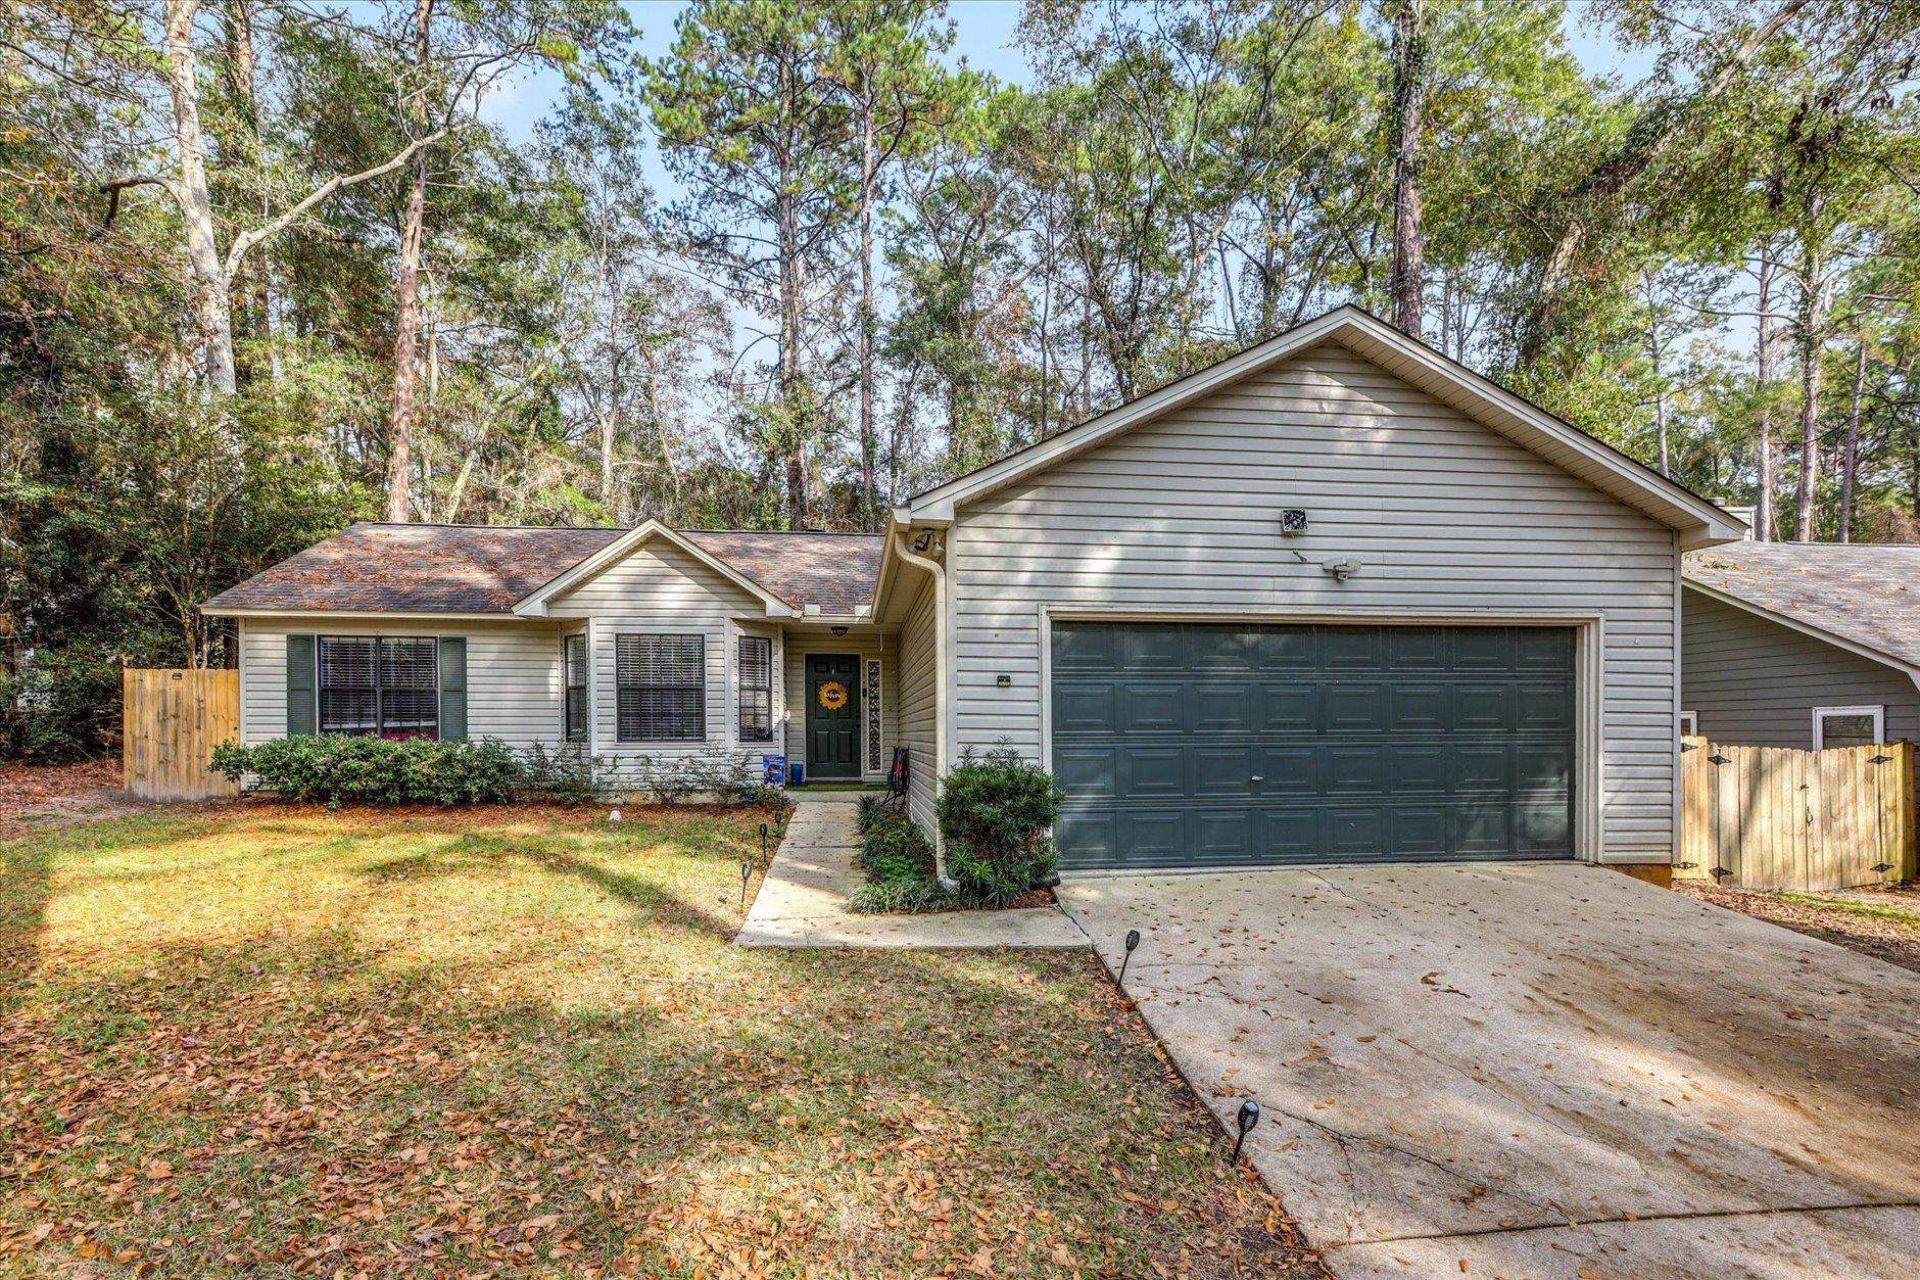
OPEN HOUSE SAT 7/18 FROM 2:00-4:00 PM~ FLASH SALE ONLY UNTIL 7/30th ($5,000 price reduction) Stunning home in Killearn Lakes~ featuring 3 bedrooms & 2 bathrooms complemented by a two-car garage~ one story ~this property boasts a thoughtfully designed split floor plan ideal for family living~ updated kitchen equipped with modern stainless-steel appliances & elegant granite countertops~ entire property has been freshly painter creating a bright & inviting atmosphere~ stylish lighting throughout enhances the house's aesthetic ~ new flooring adds a contemporary touch to living space~ recently installed HVAC system~ freshly updated flooring around fireplace serves as a cozy focal point in the living area~ privacy fenced backyard perfect for family gatherings offering a serene outdoor space~ vaulted high ceilings contribute to an open & airy feel~ this property present opportunity for comfortable living in a desirable community.
Property Features
Property Type: Residential - Single Family
Cooling: Central Air, Ceiling Fan(s), Electric
Garage: 2
Heating: Central, Electric, Wood
Home Style: One Story, Traditional
Lot Size: 0.21 Acres
Stories: 1.0
Year Built: 1995
Amenities
Tray Ceiling(s)
Vaulted Ceiling(s)
Pantry
Split Bedrooms
Walk-In Closet(s)
Feature Descriptions
Appliances: Dishwasher, Ice Maker, Microwave, Oven, Range, Refrigerator, Stove
Days on Site: 33
Directions: Thomasville Rd~ Bannerman~ Right Bull Headley~ Right Minnow Creek.
Exterior: Vinyl Siding
Fencimg: Privacy
Flooring: Carpet, Plank, Tile, Vinyl
HOA Fee: 120
Home Warranty Y/N: No
Lease Considered Y/N: No
Listing Terms: Conventional, FHA
Parking: Garage, Two Car Garage
Parking Notes: Garage, Two Car Garage
Patio/Porch: Patio
Property Attached Y/N: No
Property Sub-Type: Detached
Special View Info: None
Room Sizes
Primary Bedroom: 14 X 12
Living Room: 17 X 13
Kitchen: 16 X 10
Dining Room: 14 X 10
Bedroom 3: 14 X 10
Bedroom 2: 11 X 10
Local Schools
High School: CHILES
Middle School: DEERLAKE
Elementary School: KILLEARN LAKES
Listed By / Shown By
Listed By
Agency Name: Coldwell Banker Hartung
Shown By
Agent Name: Chad Shultz
Agent Phone: (928) 242-1990
Agency Title: Adams Cameron & Co. REALTORS

Estimate Your Payment
Estimated Payment
$ 1,768.44 per month $1,676.56 Principal & Interest $0.00 Property Tax (data not provided by mls) $91.88 Homeowner's InsuranceChange Payment Information




Privacy Policy / DMCA Notice / ADA Accessibility


This site is hosted, designed and copyright
© 1994 - 2026 by
Delta Media Group, Inc. -- Patent Pending --
8789 Minnow Creek Drive | MLS# 401240
This single family home located at 8789 Minnow Creek Drive, Tallahassee, FL 32312 is currently listed for sale with an asking price of $315,000. This property was built in 1995 and has 3 bedrooms and 2 full baths with 1427 sq. ft. Minnow Creek Drive is located in the Killearn Lakes subdivision. Search Killearn Lakes real estate on chadshultz.adamscameron.com today.