




BEDS3
BATHS3 full 1 partial
SQUARE FEET3,226
MLS#O6432292
STATUSActive
PROPERTY TYPERental - Single Family
SUBDIVISIONDELLAGIO
Property Description
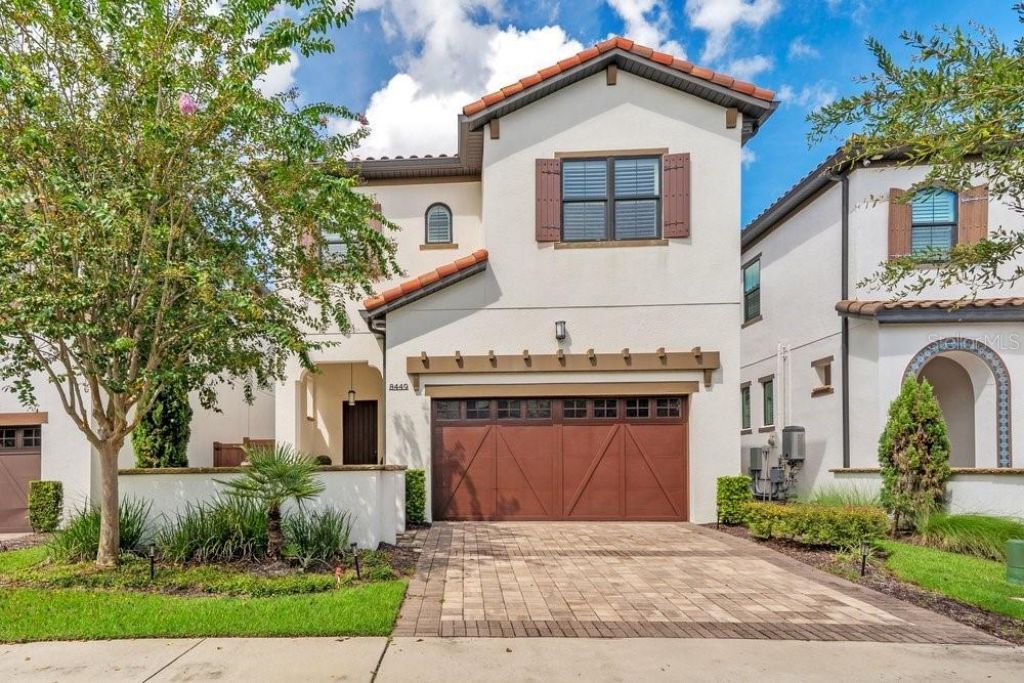
Welcome to gated community of Dellagio. This upscale designer home comes furnished with captivating contemporary interiorsoffering the finest in luxury living indoor & outdoor. The spacious open floor-plan is complimented with high ceilings and walls of glass that floods the home with natural light. Other fabulous features are the gourmet chef's kitchen with upgraded cabinets, stone back-splash, deluxe oversized apron kitchen sink, Gas cook-top with pot filler, beautiful quartz counter tops, extended island, breakfast bar & walk-in pantry. The wine cellar/secondary walk-in pantry is another outstanding feature. Upper level features a fabulous owner suite, dressing area, boutique walk-in closet room with built-ins, and a luxurious spa like bathroom with wall to wall dual vanities, & frame-less glass double shower enclosure. The loft bonus room creates an additional living space and a fun area to hang out. Two additional bedroom suites with private bathrooms & walk-in closets (one has king size bed & other isfurnished as an office). The laundry room is conveniently located on bedroom level. Soak up the Florida sun in the resident only pool featuring a cabana and gathering area. Just steps away from Orlando's famous Restaurants row, Trader's Joe, Home Goods, Publix and plenty of shopping around. Also close to world famous golf courses, minutes to Universal Studios, Disney World, & just 25 minutes to the airport. Best location in town. Don't miss out on this remarkable property. (Landlord requires credit score above 700. Upfront 1st, & last month rent plus security deposit)
Property Features
Property Type: Rental - Single Family
Cooling: Central Air, Zoned
Garage: 2 car attached
Heating: Electric, Zoned
Lot Size: 0.10 Acres
Stories: 2.0
Year Built: 2017
Amenities
Built-in Features
Ceiling Fans(s)
Crown Molding
Living Room/Dining Room Combo
Open Floorplan
Walk-In Closet(s)
Window Treatments
Sidewalk
Feature Descriptions
Additional Rooms: Loft
Appliances: Built-In Oven, Dishwasher, Disposal, Dryer, Exhaust Fan, Gas Water Heater, Microwave, Range Hood, Refrigerator, Tankless Water Heater, Washer, Wine Refrigerator
Association Amenities: Gated, Pool
Community Features: Gated Community - Guard, Pool, Street Lights
Days on Site: 43
Directions: From I-4 head West on Sand Lake Rd , Right on Della Drive, Left on Via Dellagio Way, turn right through the gate of Dellagio, Left on Via Vittoria Way to #8449
Energy Efficient: Insulation
Fencing: Fenced
Flood Zone Code: x
Flooring: Tile, Wood
Garage Dimensions: 23x20
HOA Y/N: Yes
Home Warranty Y/N: No
Lease Terms: Twelve Months
Lot: Private
Lot Dimensions: 0.1
Model: Carmelo
Number of Pets: 1
Other Equipment: Irrigation Equipment
Patio/Porch: Covered, Patio, Porch
Pets Allowed: Size Limit, Yes
Pets Restrictions: Landlord accepts pet on case by case basis
Pets Size: Very Small (Under 15 Lbs.)
Property Attached Y/N: No
Property Sub-Type: Single Family Residence
Sewer: Public Sewer
Showing Instructions: See Remarks, ShowingTime
Utilities: Cable Connected, Electricity Connected, Natural Gas Connected, Public, Sewer Connected, Underground Utilities, Water Connected
Water: Public
Water Access Y/N: No
Windows: Blinds, Drapes, Insulated Windows, Rods, Shades, Window Treatments
Room Sizes
Foyer: 17x7.1
Kitchen: 21x16
Dining Room: 18x11
Living Room: 18x17
Loft: 19x15
Primary Bedroom: 18.3x14.1
Bedroom 2: 14.8x14.5
Bedroom 3: 14.5x12.3
Local Schools
High School: Dr. Phillips High
Middle School: Southwest Middle
Elementary School: Dr. Phillips Elem
Listed By / Shown By
Listed By
Agency Name: THE SIMON SIMAAN GROUP
Agency Contact: 407-558-1396
Shown By
Agent Name: Chad Shultz
Agent Phone: (928) 242-1990
Agency Title: Adams Cameron & Co. REALTORS






Member Participants (and their affiliated licensees, if applicable) shall indicate on their websites that IDX information is provided exclusively for consumers’ personal non-commercial use, that it may not be used for any purpose other than to identify prospective properties consumers may be interested in purchasing, that the data is deemed reliable but is not guaranteed by MLS GRID, and that the use of the MLS GRID Data may be subject to an end user license agreement prescribed by the Member Participant’s applicable MLS if any and as amended from time to time. MLS GRID may, at its discretion, require use of other disclaimers as necessary to protect Member Participant, and/or their MLS from liability.
Based on information submitted to the MLS GRID. All data is obtained from various sources and may not have been verified by broker or MLS GRID. Supplied Open House Information is subject to change without notice. All information should be independently reviewed and verified for accuracy. Properties may or may not be listed by the office/agent presenting the information.
Privacy Policy / DMCA Notice / ADA Accessibility


This site is hosted, designed and copyright
© 1994 - 2026 by
Delta Media Group, Inc. -- Patent Pending --
8449 Via Vittoria Way | MLS# O6432292
This property located at 8449 Via Vittoria Way, Orlando, FL 32819 is currently listed for rent with an asking price of $7,000 / Monthly. Search Orlando real estate on chadshultz.adamscameron.com today.