




BEDS3
BATHS2 full
SQUARE FEET1,908
MLS#2154052
STATUSActive
PROPERTY TYPEResidential - Single Family
SUBDIVISIONHeron Isles
Property Description
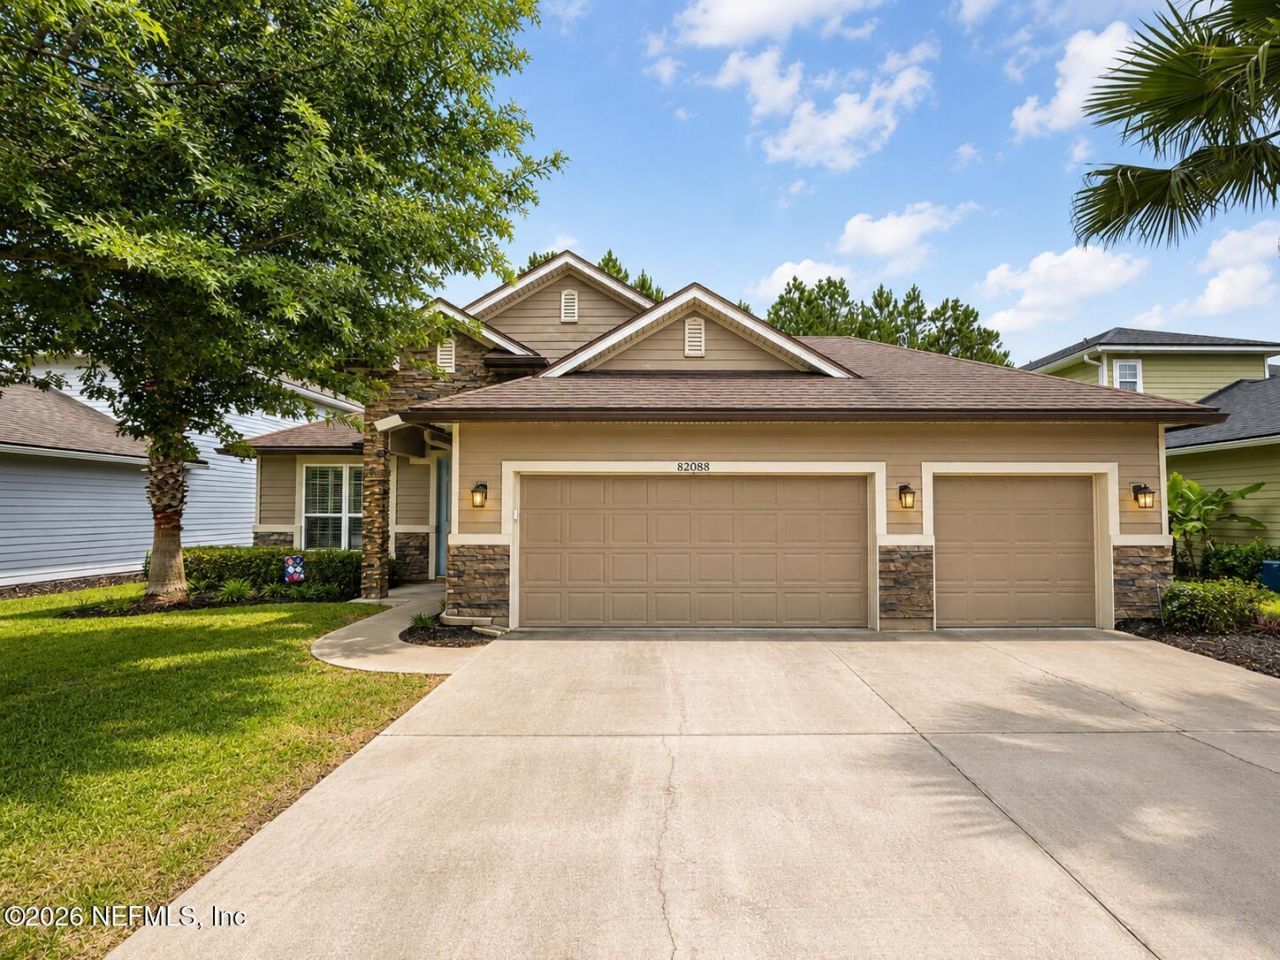
Beautifully upgraded 3-bedroom, 2-bath home with a 3-car tandem garage, perfectly situated on a premium homesite overlooking a peaceful wooded preserve. This thoughtfully designed home features granite countertops, upgraded cabinetry, stainless steel appliances, a large California-style island, recessed lighting, and a Kinetico whole-home water filtration system. Pocket sliding glass doors open to a spacious screened lanai, creating the perfect indoor-outdoor living space. Additional upgrades include plantation shutters, ceiling fans throughout, gutters, and a separate irrigation meter to help reduce water costs. The inviting floor plan offers a formal dining room, an elegant foyer with double-door entry, and a spacious primary suite featuring an oversized walk-in closet and dual vanities. Enjoy privacy, quality finishes, and exceptional value in this move-in-ready home.
Property Features
Property Type: Residential - Single Family
Cooling: Central Air
Heating: Central
Home Style: Ranch
Lot Size: 0.17 Acres
Roof Type: Shingle
Taxes: $6,151
Year Built: 2015
Feature Descriptions
Exterior: Frame
Sewer: Public Sewer
Special View Info: Trees/Woods
Local Schools
High School: Yulee
Middle School: Yulee
Elementary School: Yulee
Listed By / Shown By
Listed By
Agency Name: VERVE RESIDENTIAL LLC
Shown By
Agent Name: Chad Shultz
Agent Phone: (928) 242-1990
Agency Title: Adams Cameron & Co. REALTORS

Estimate Your Payment
Estimated Payment
$ 2,757.66 per month $2,128.44 Principal & Interest $512.58 Property Tax $116.64 Homeowner's InsuranceChange Payment Information




Privacy Policy / DMCA Notice / ADA Accessibility


This site is hosted, designed and copyright
© 1994 - 2026 by
Delta Media Group, Inc. -- Patent Pending --
82088 Chickadee Lane | MLS# 2154052
This single family home located at 82088 Chickadee Lane, Yulee, FL 32097 is currently listed for sale with an asking price of $399,900. This property was built in 2015 and has 3 bedrooms and 2 full baths with 1908 sq. ft. Chickadee Lane is located in the Heron Isles subdivision. Search Heron Isles real estate on chadshultz.adamscameron.com today.