




BEDS2
BATHS2 full
SQUARE FEET1,405
MLS#2153437
STATUSActive
PROPERTY TYPEResidential - Single Family
SUBDIVISIONDel Webb Wildlight
Property Description
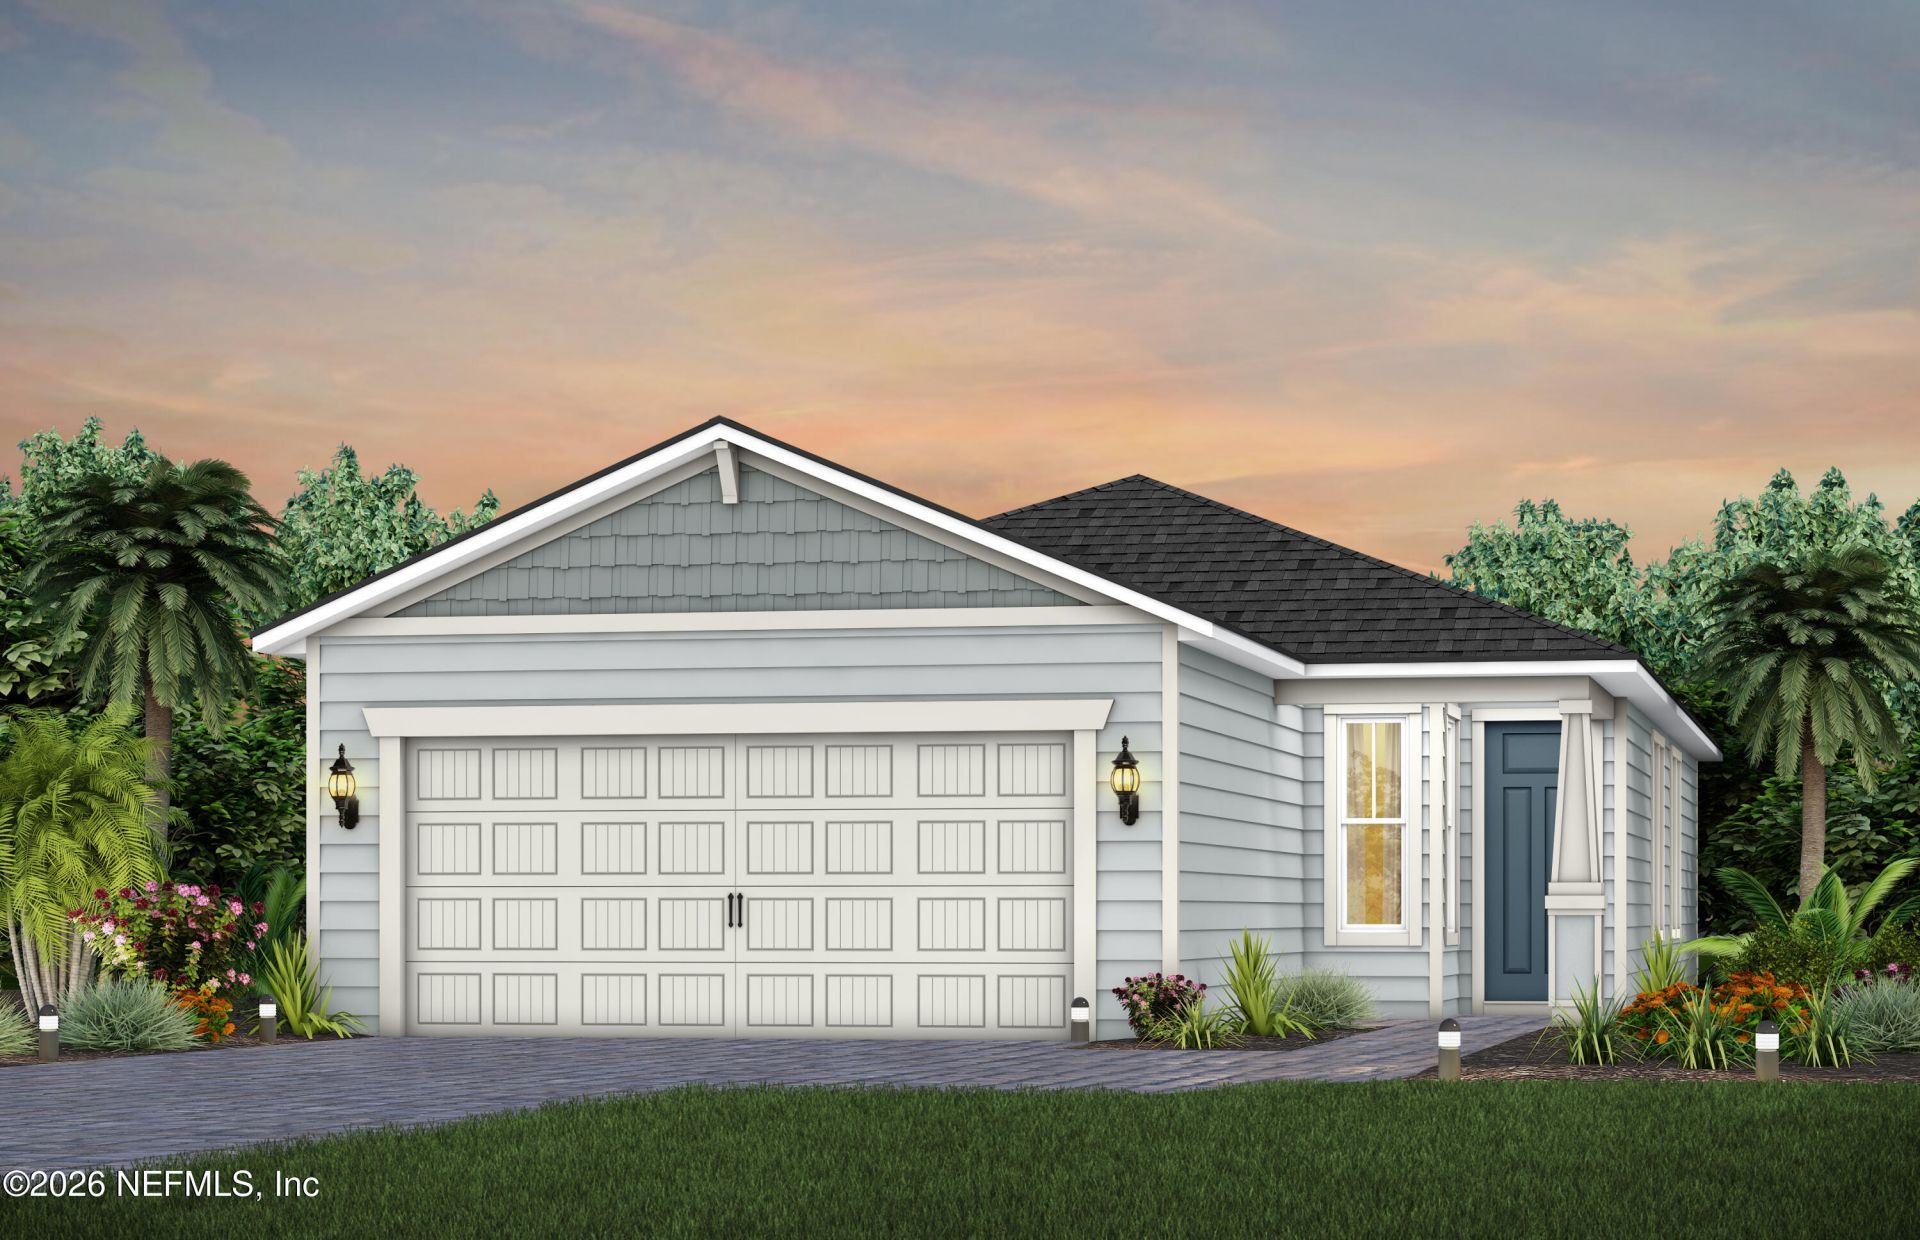
Discover the beautifully crafted Compass floor plan with a charming Craftsman elevation. This inviting 2-bedroom, 2-bath home features an open-concept design with luxury vinyl plank flooring flowing throughout the main living areas. The stylish kitchen is equipped with white cabinetry, quartz countertops, a tender gray tile backsplash, and a premium Whirlpool appliance package, creating the perfect space for everyday living and entertaining. Additional upgrades include a Smart Home package, 8-foot interior doors, upgraded hardware, whole-home gutters, an enclosed flex room, outdoor kitchen and water softener pre-plumbing, and more. Residents enjoy exclusive resort-style amenities, including a fitness center, pool, restaurant and bar, pickleball courts, and more, along with everything Wildlight has to offer, including scenic trails, parks, a kayak launch, waterpark, and more. Schedule your tour today!
Property Features
Property Type: Residential - Single Family
Cooling: Central Air, Electric
Heating: Electric, Heat Pump
Home Style: Craftsman
Lot Size: 40'x125'
Roof Type: Shingle
Taxes: $2,481
Year Built: 2026
Feature Descriptions
Exterior: Fiber Cement, Frame
Hot Tub: Yes
Lot Dimensions: 40'x125'
Sewer: Public Sewer
Special View Info: Other
Listed By / Shown By
Listed By
Agency Name: PULTE REALTY OF NORTH FLORIDA, LLC.
Shown By
Agent Name: Chad Shultz
Agent Phone: (928) 242-1990
Agency Title: Adams Cameron & Co. REALTORS

Estimate Your Payment
Estimated Payment
$ 2,390.63 per month $2,070.42 Principal & Interest $206.75 Property Tax $113.46 Homeowner's InsuranceChange Payment Information




Privacy Policy / DMCA Notice / ADA Accessibility


This site is hosted, designed and copyright
© 1994 - 2026 by
Delta Media Group, Inc. -- Patent Pending --
614 Ecliptic Loop | MLS# 2153437
This single family home located at 614 Ecliptic Loop, Yulee, FL 32097 is currently listed for sale with an asking price of $389,000. This property was built in 2026 and has 2 bedrooms and 2 full baths with 1405 sq. ft. Ecliptic Loop is located in the Del Webb Wildlight subdivision. Search Del Webb Wildlight real estate on chadshultz.adamscameron.com today.