




BEDS3
BATHS2 full 1 partial
SQUARE FEET2,075
MLS#405475
STATUSActive Under Contract
PROPERTY TYPEResidential - Single Family
SUBDIVISIONROYAL OAKS
Property Description
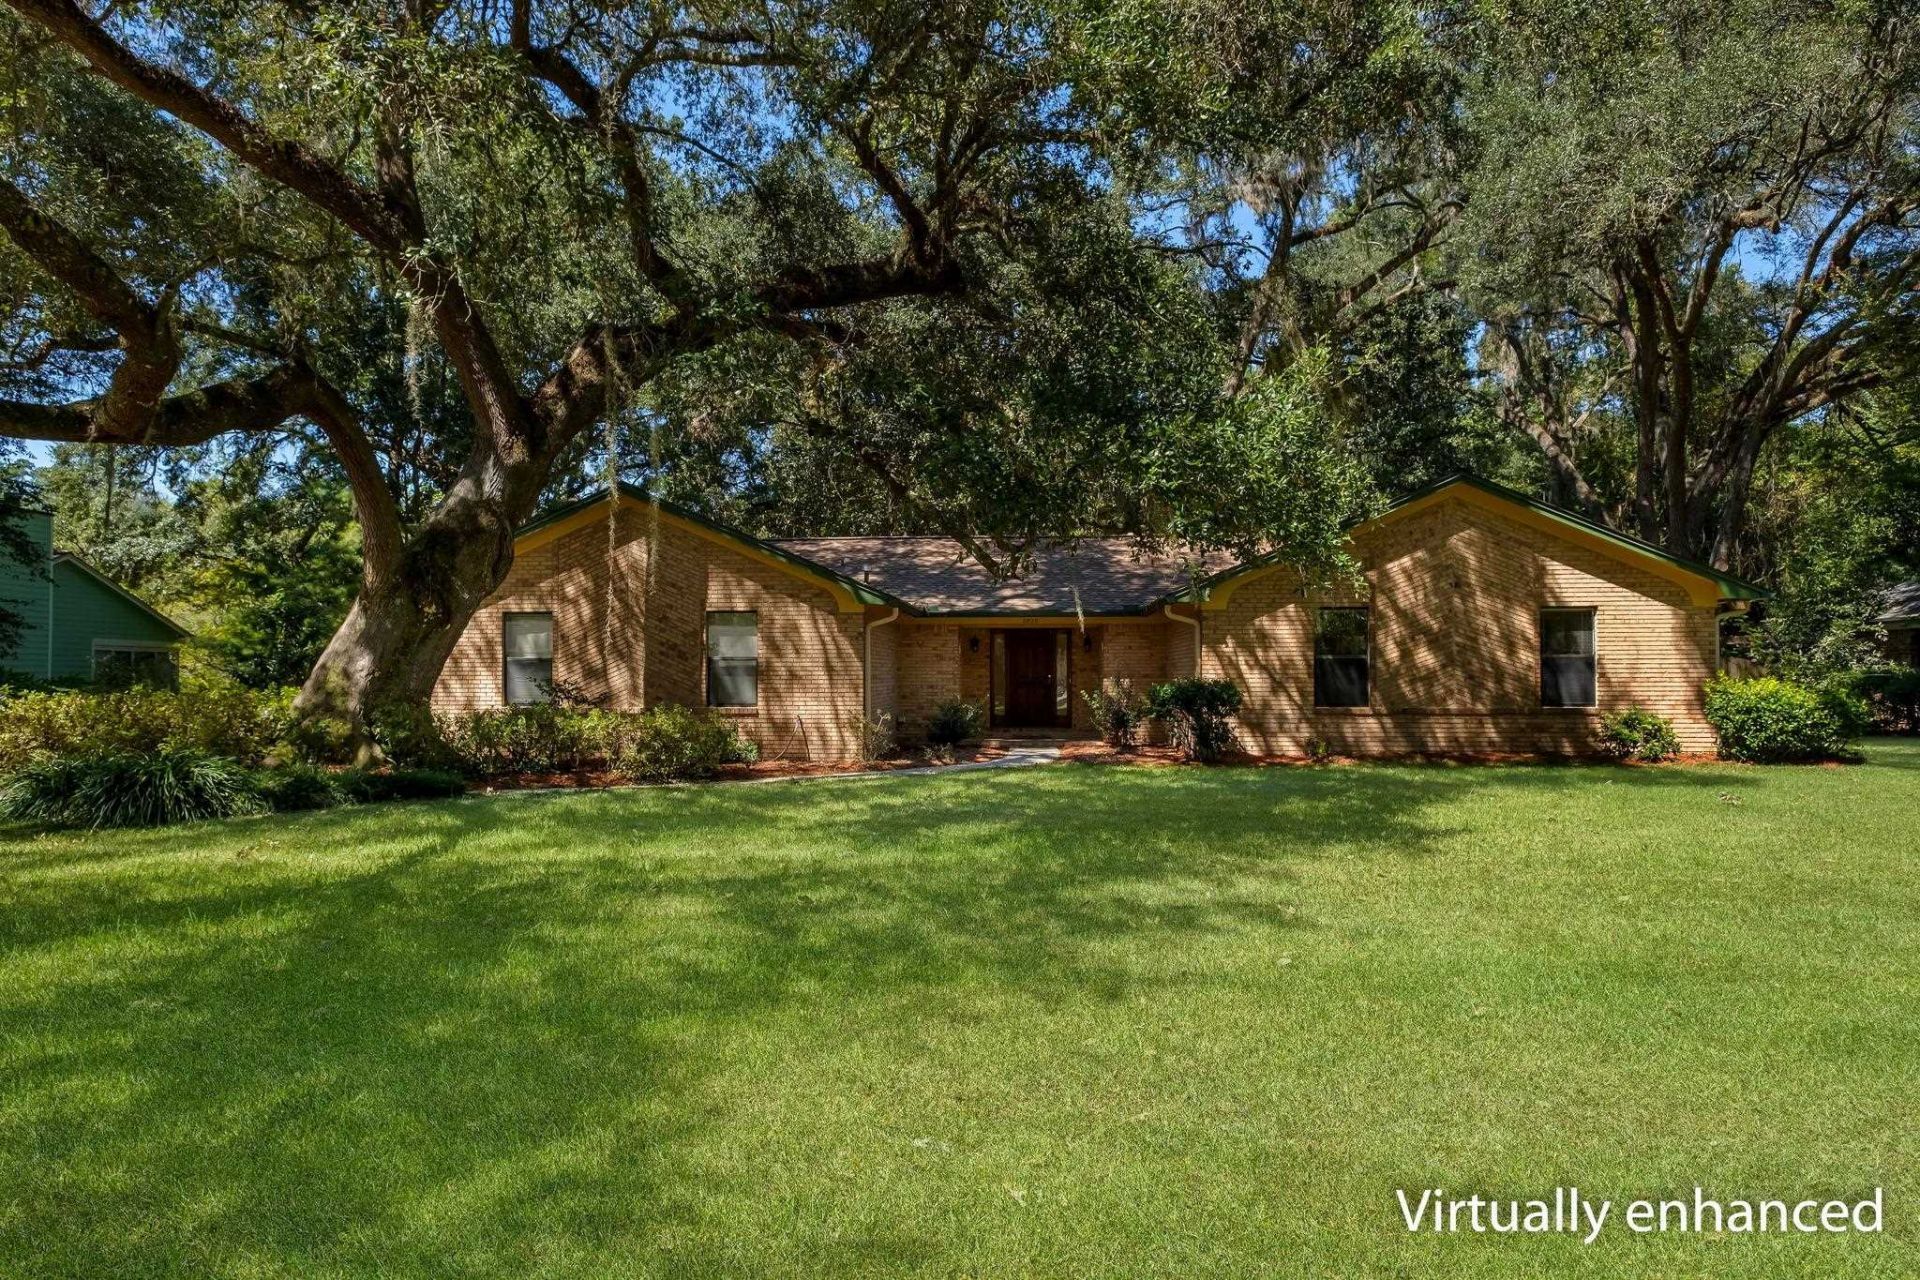
Lovingly maintained and ready for its next chapter! Located in Royal Oaks in NE Tallahassee, this spacious 3BR/2.5BA home offers 2,075 sq. ft. on a beautiful .44-acre lot. The welcoming floor plan features a spacious primary suite, family room with brick fireplace, and living/dining combination ideal for entertaining. Enjoy the park-like backyard with peaceful views of the neighborhood lake and a recently poured concrete patio perfect for outdoor gatherings. An oversized 23' x 23' two-car garage offers plenty of parking and storage. Recent improvements include HVAC replaced in 2022, exterior freshly painted in 2025, new garage doors, and a new water heater to be installed prior to closing. A well-cared-for home with wonderful indoor and outdoor space, ready for its new owners to make it their own.
Property Features
Property Type: Residential - Single Family
Cooling: Central Air, Ceiling Fan(s), Electric
Garage: 2
Heating: Central, Fireplace(s), Natural Gas
Home Style: One Story, Traditional
Lot Size: 0.44 Acres
Stories: 1.0
Taxes: $2,976
Year Built: 1985
Amenities
Window Treatments
Entrance Foyer
Walk-In Closet(s)
Feature Descriptions
Appliances: Dryer, Dishwasher, Disposal, Ice Maker, Oven, Range, Refrigerator, Washer
Days on Site: 17
Directions: N. on Thomasville Rd to Royal Oaks, turn R, left on Forsythe Way
Exterior: Brick
Fencimg: Partial
Fireplace: Gas
Flooring: Carpet, Laminate, Tile
Home Warranty Y/N: No
Lease Considered Y/N: No
Listing Terms: Cash, Conventional, FHA, VA Loan
Parcel#: 12073-11-04-65- A-029-0
Parking: Garage, Two Car Garage
Parking Notes: Garage, Two Car Garage
Patio/Porch: Patio
Property Attached Y/N: No
Property Sub-Type: Detached
Security: yes
Security: Security System Owned
Sewer: Public Sewer
Special View Info: None
Room Sizes
Primary Bedroom: 16 X 17
Living Room: 22 X 17
Kitchen: 11 X 10
Family Room: 16 X 17
Bedroom 3: 12 X 11
Other: 12 X 8
Bedroom 2: 11 X 11
Local Schools
High School: CHILES
Middle School: William J. Montford Middle School
Elementary School: DESOTO TRAIL
Listed By / Shown By
Listed By
Agency Name: Coldwell Banker Hartung
Shown By
Agent Name: Chad Shultz
Agent Phone: (928) 242-1990
Agency Title: Adams Cameron & Co. REALTORS

Estimate Your Payment
Estimated Payment
$ 2,319.60 per month $1,963.97 Principal & Interest $248.00 Property Tax $107.63 Homeowner's InsuranceChange Payment Information




Privacy Policy / DMCA Notice / ADA Accessibility


This site is hosted, designed and copyright
© 1994 - 2026 by
Delta Media Group, Inc. -- Patent Pending --
3828 Forsythe Way | MLS# 405475
This single family home located at 3828 Forsythe Way, Tallahassee, FL 32309 is currently listed for sale with an asking price of $369,000. This property was built in 1985 and has 3 bedrooms and 2 full and 1 partial baths with 2075 sq. ft. Forsythe Way is located in the ROYAL OAKS subdivision. Search ROYAL OAKS real estate on chadshultz.adamscameron.com today.