




BEDS3
BATHS2 full
SQUARE FEET1,370
MLS#399999
STATUSActive Under Contract
PROPERTY TYPEResidential - Townhouse
SUBDIVISIONShamrock Plaza
Property Description
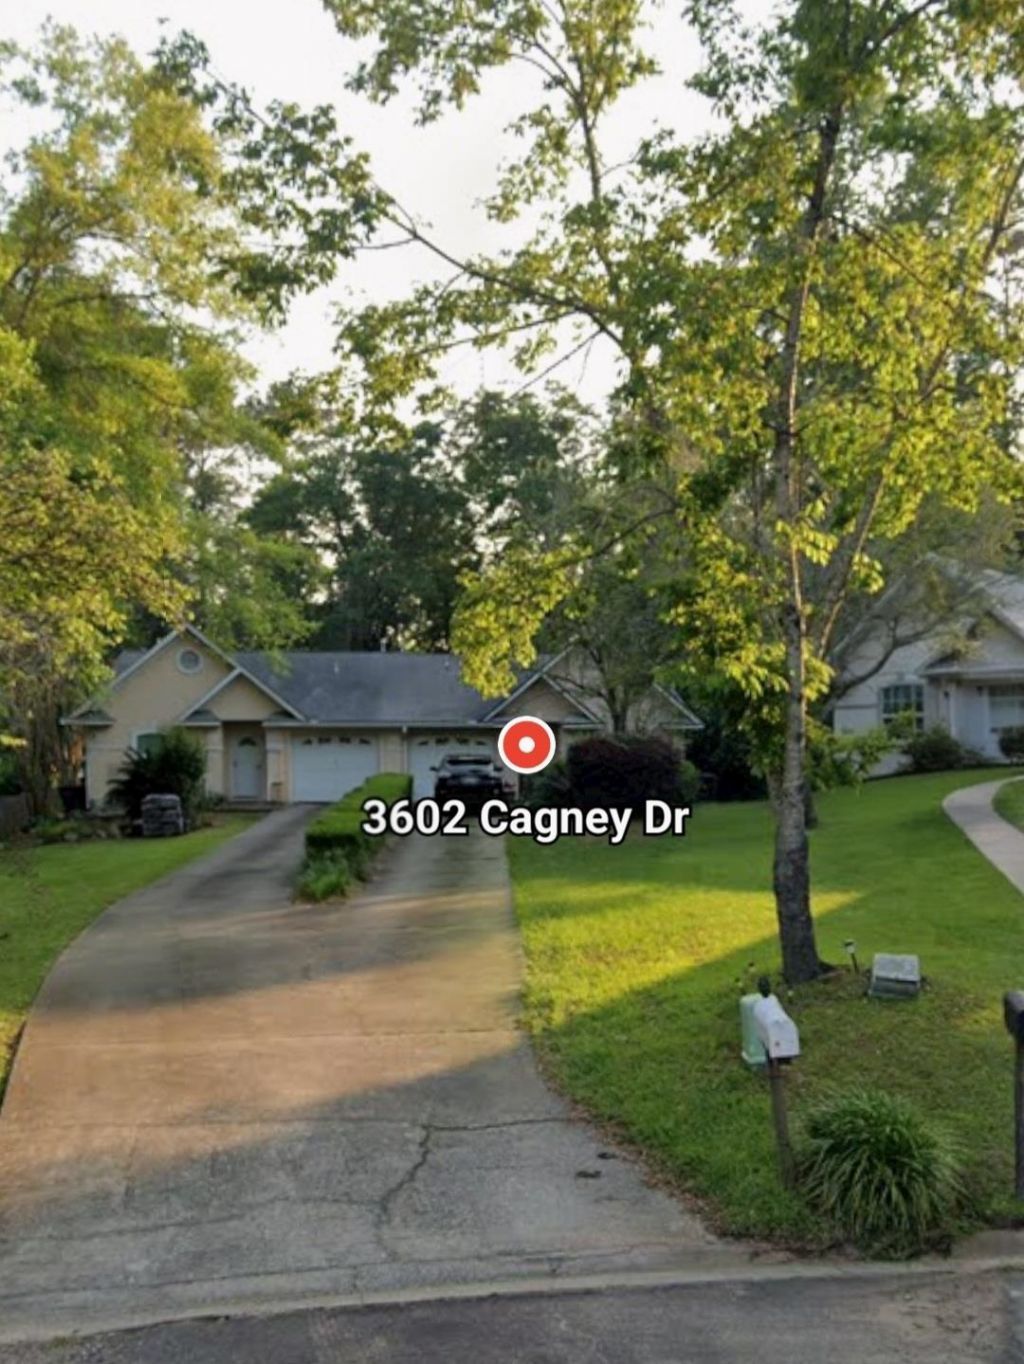
**CTG Buyer Contract Contingencies)** *Rare 1-Story Split Plan Shamrock Plaza Townhouse tucked away in highly desired Killearn Estates* This 3 Bedroom 2 Bath 1-Car Garage 1370sqf Townhouse with Inside Utility, is in need of some cosmetic TLC. Open Floorplan with French Doors to Large Partially Fenced Private Back Yard. Updates & Upgrades needed. Enjoy numerous Neighborhood Parks, Playgrounds, and Lakes for Recreation, Relaxation, and/or Entertainment! Easy acces to Centerville Rd, Thomasville Rd, and I-10. Close to Shopping, Restaurants, Fitness Facilities, Etc., and Alfred B. Maclay Gardens State Park Amenities. Buyer to verify all Property Information.
Property Features
Property Type: Residential - Townhouse
Cooling: Central Air, Ceiling Fan(s), Electric, Heat Pump
Fenced: Yes
Garage: 1
Heating: Central, Electric, Heat Pump, Wood
Home Style: One Story, Traditional
Lot Size: 0.19 Acres
Stories: 1.0
Year Built: 1995
Amenities
Tray Ceiling(s)
High Ceilings
Stall Shower
Vaulted Ceiling(s)
Entrance Foyer
Pantry
Split Bedrooms
Walk-In Closet(s)
Fully Fenced
Feature Descriptions
Appliances: Dryer, Dishwasher, Ice Maker, Oven, Range, Refrigerator, Washer
Community Features: Curbs, Gutter(s), Street Lights
Days on Site: 59
Directions: Centerville Rd to Shamrock or Shamrock to Cagney Unit at end of of Cul-De-Sac
Exterior: Fiber Cement, Stucco
Fencimg: Fenced, Partial, Privacy
Flooring: Engineered Hardwood, Tile
Home Warranty Y/N: No
Lease Considered Y/N: No
Listing Terms: Conventional, FHA, Rehab Financing, VA Loan
Lot Dimensions: 11x255x87x196
Parcel#: 12073-11-02-74- B-020-0
Parking: Garage, One Car Garage
Parking Notes: Garage, One Car Garage
Patio/Porch: Deck, Patio
Property Attached Y/N: No
Property Sub-Type: Townhouse
Sewer: Public Sewer
Special View Info: None
Room Sizes
Primary Bedroom: 14 X 13
Living Room: 0 X 0
Kitchen: 10 X 9
Family Room: 16 X 15
Dining Room: 15 X 9
Bedroom 3: 12 X 10
Bedroom 2: 12 X 11
Local Schools
High School: LINCOLN
Middle School: SWIFT CREEK
Elementary School: WT MOORE
Listed By / Shown By
Listed By
Agency Name: Keller Williams Town & Country
Shown By
Agent Name: Chad Shultz
Agent Phone: (928) 242-1990
Agency Title: Adams Cameron & Co. REALTORS

Estimate Your Payment
Estimated Payment
$ 1,319.31 per month $1,250.77 Principal & Interest $0.00 Property Tax (data not provided by mls) $68.54 Homeowner's InsuranceChange Payment Information




Privacy Policy / DMCA Notice / ADA Accessibility


This site is hosted, designed and copyright
© 1994 - 2026 by
Delta Media Group, Inc. -- Patent Pending --
3602 Cagney Drive | MLS# 399999
This townhouse located at 3602 Cagney Drive, Tallahassee, FL 32309 is currently listed for sale with an asking price of $235,000. This property was built in 1995 and has 3 bedrooms and 2 full baths with 1370 sq. ft. Cagney Drive is located in the Shamrock Plaza subdivision. Search Shamrock Plaza real estate on chadshultz.adamscameron.com today.