




BEDS3
BATHS3 full
SQUARE FEET1,590
MLS#1228526
STATUSActive
PROPERTY TYPEResidential - Condominium
SUBDIVISIONOcean View Manor Condo
Property Description
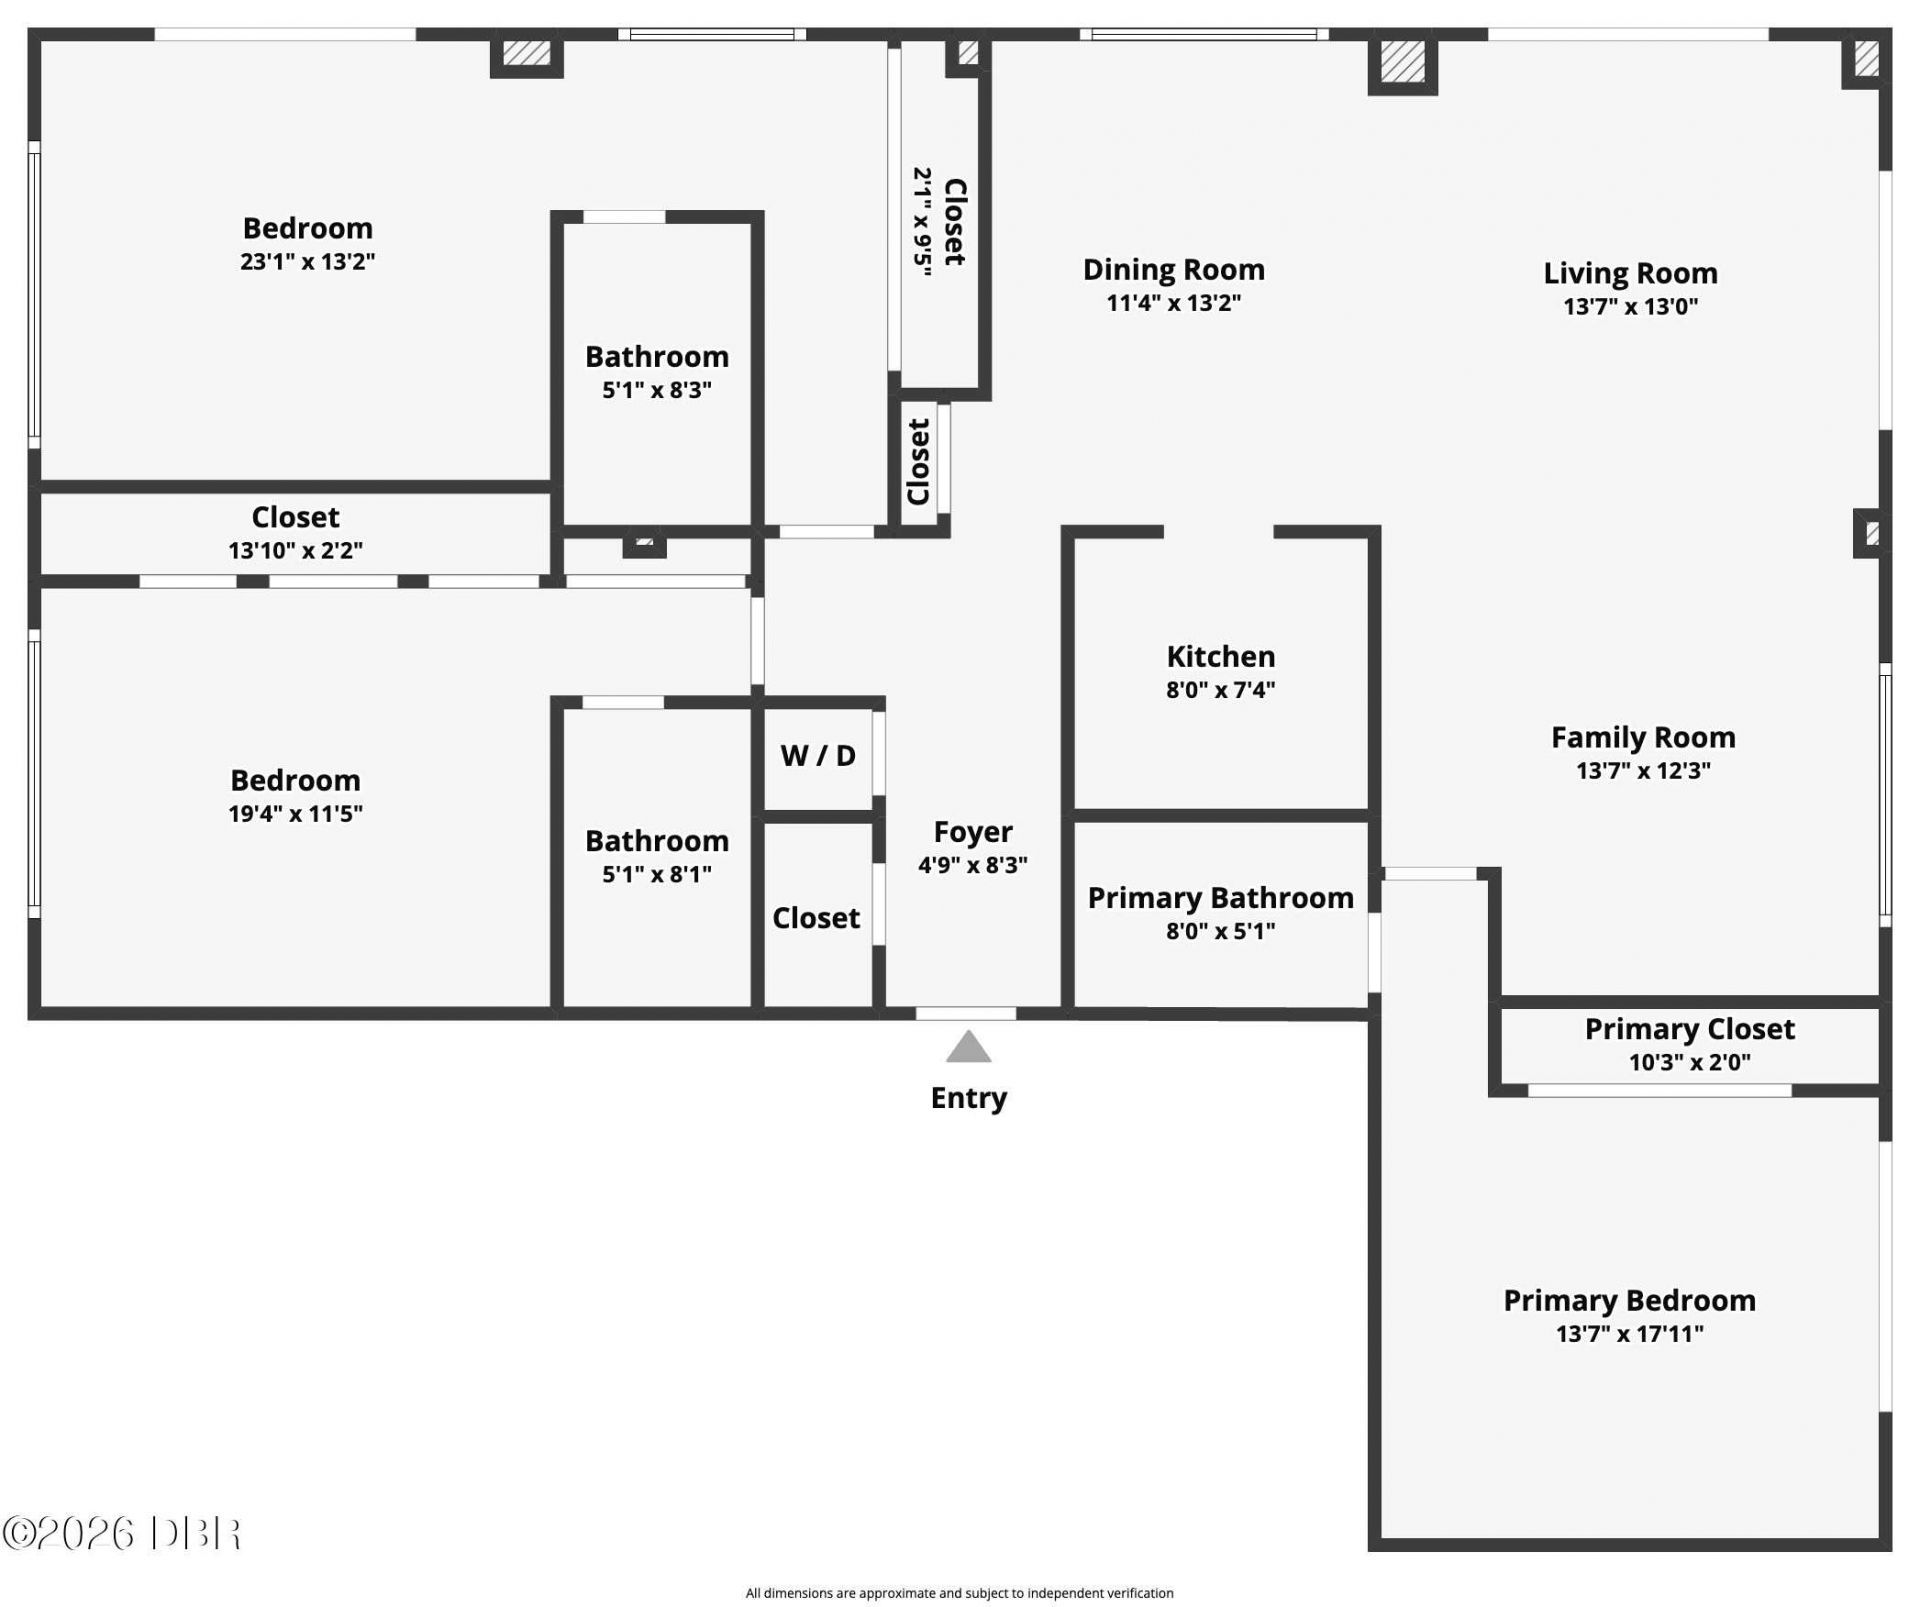
Experience coastal living at Ocean View Manor Condominiums, perfectly situated between the Atlantic Ocean and Ocean Palm Golf Club. Priced to sell, this newly renovated condominium features three private balconies with breathtaking sunrises, spectacular sunsets, and refreshing ocean breezes. The spacious floor plan offers three private bedroom suites, each with its own full bathroom and ample closet space, providing exceptional comfort and privacy for family and guests. Category 5 Turtle impact glass windows provide outstanding storm protection and peace of mind. Residents enjoy resort-style amenities including a swimming pool, fitness center, and tennis/pickleball courts. Just minutes from the Flagler Beach Pier, waterfront dining, local shopping, and miles of beautiful beaches, with historic St. Augustine and Daytona Beach just a short drive away. Whether you're seeking a primary residence, vacation retreat, or investment opportunity, this exceptional coastal property has it all.
Property Features
Property Type: Residential - Condominium
Cooling: Central Air, Electric
Fuel Type: Electric
Garage: 2
Heating: Electric
Lot Size: 0.04 Acres
Roof Type: Membrane, Tar/Gravel
Stories: 1.0
Taxes: $4,981
Year Built: 1982
Feature Descriptions
Appliances: Washer, Refrigerator, Microwave, Ice Maker, Freezer, Electric Water Heater, Electric Range, Electric Oven, Electric Cooktop, Dryer, Disposal, Dishwasher
Association/Condo Fee: 992/Monthly
Association Amenities: Barbecue, Beach Access, Cable TV, Car Wash Area, Elevator(s), Fitness Center, Maintenance Grounds, Maintenance Structure, Management - Full Time, Pickleball, Pool, Security, Shuffleboard Court, Storage, Tennis Court(s), Trash
Days on Site: 5
Directions: From SR 100 East, Turn Right At Jimmy Beffett Memorial Highyway(A1A), South On A1A For 3.7 Miles, Right Onto Club House Drive, Left Onto S Central Ave.
HOA Y/N: Yes
Listing Terms: Cash, Conventional, FHA, Owner May Carry, VA Loan
Parcel #: 29-12-32-4990-00000-0111
Parking: Additional Parking, Assigned, Garage, Parking Lot, Unassigned
Pool: Fenced, Heated
Property Attached Y/N: No
Property Sub-Type: Condominium
Road Frontage: City Street
Road Surface: Asphalt
Security Features: Carbon Monoxide Detector(s), Closed Circuit Camera(s), Fire Sprinkler System, Key Card Entry, Secured Lobby, Security Lights
Sewer: Public Sewer
SQFT Total: 1590
Utilities: Cable Connected, Electricity Connected, Sewer Connected, Water Connected
Water: Public
Waterfront: Deeded Beach Access, Ocean Access, Ocean Front
Room Sizes
Bedroom 1: 12.00 X 14.00 Level - Main
Kitchen: 7.00 X 9.00 Level - Main
Living Room: 13.00 X 14.00 Level - Main
Listed By / Shown By
Listed By
Agency Name: Adams, Cameron & Co., Realtors

Shown By
Agent Name: Chad Shultz
Agent Phone: (928) 242-1990
Estimate Your Payment
Estimated Payment
$ 2,520.37 per month $1,995.91 Principal & Interest $415.08 Property Tax $109.38 Homeowner's InsuranceChange Payment Information




Privacy Policy / DMCA Notice / ADA Accessibility


This site is hosted, designed and copyright
© 1994 - 2026 by
Delta Media Group, Inc. -- Patent Pending --
3600 S Ocean Shore Boulevard, Unit 111 | MLS# 1228526
This condo located at 3600 S Ocean Shore Boulevard, Unit 111, Flagler Beach, FL 32136 is currently listed for sale by Adams, Cameron & Co., Realtors, with an asking price of $375,000. This property was built in 1982 and has 3 bedrooms and 3 full baths with 1590 sq. ft. S Ocean Shore Boulevard, Unit 111 is located in the Ocean View Manor Condo subdivision. Search Ocean View Manor Condo real estate on chadshultz.adamscameron.com today.