




BEDS3
BATHS2 full
SQUARE FEET1,538
MLS#402202
STATUSActive
PROPERTY TYPEResidential - Single Family
SUBDIVISIONKillearn Lakes
Property Description
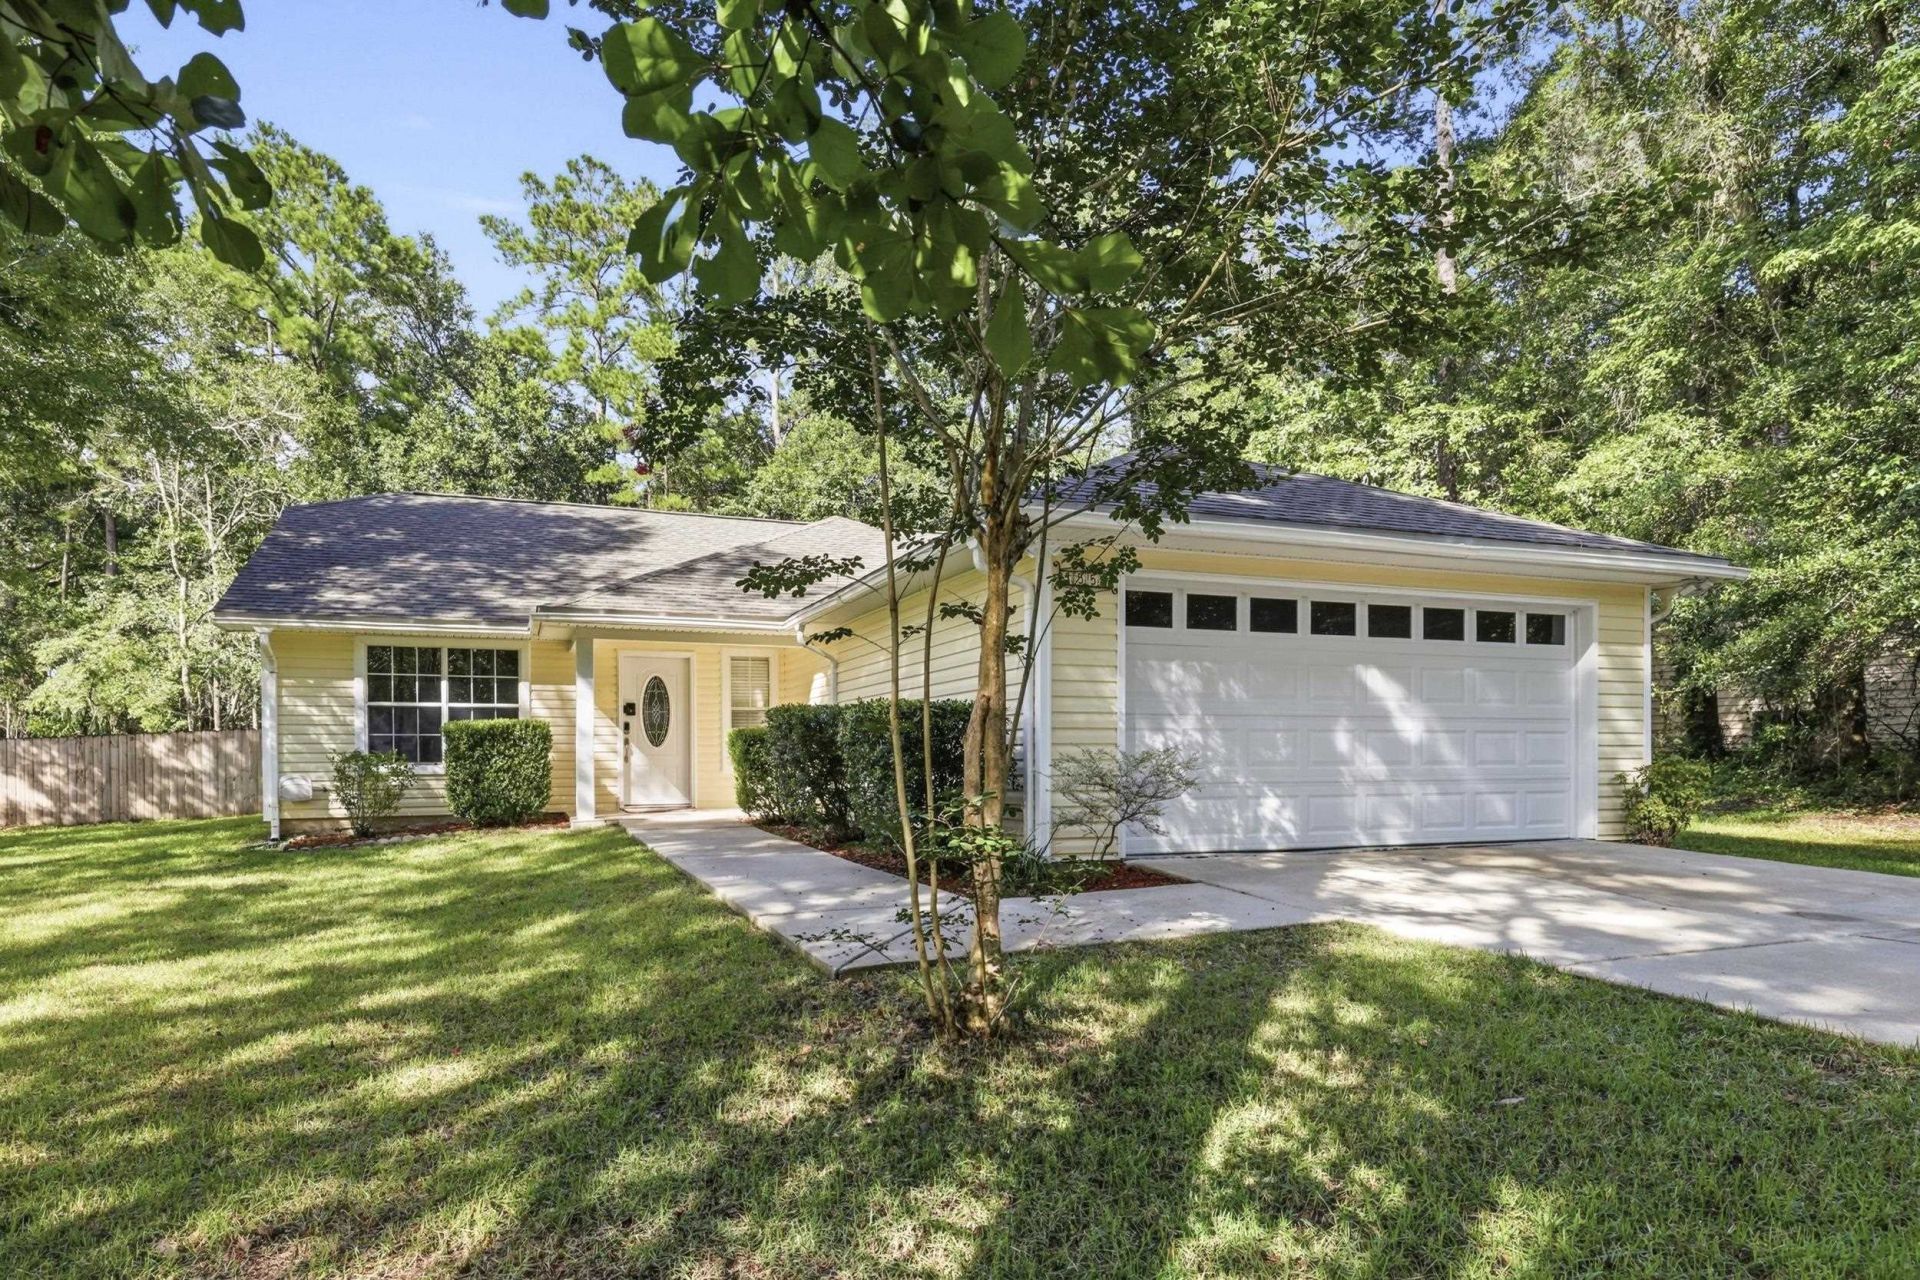
Well-priced and even more well-maintained, this 3Bd-2Ba on a flat lot had multiple offers when it sold before...and you can see why: it has everything you need in the popular and accessible front section of Killearn Lakes, just five minutes from one of two Publix's, Target, a slew of other shopping and dining in the Bannerman Crossings Center. Large backyard, fully-privacy fenced with an extra storage shed and tiled back patio, adjacent to an HOA-owned green strip. Front formal dining room can easily be used as an office or flex room, thanks to the large eat-in space in the kitchen. Primary suite has MASSIVE closet for all of the clothes and accessories you need to make your day better. Kitchen has tasteful backsplash, sizable pantry and pass-thru window to living area. Both bathrooms have been updated.
Property Features
Property Type: Residential - Single Family
Cooling: Central Air, Ceiling Fan(s), Electric
Garage: 2
Heating: Central, Electric, Fireplace(s), Propane
Home Style: Contemporary/Modern, One Story
Lot Size: 0.39 Acres
Stories: 1.0
Year Built: 2003
Amenities
Tray Ceiling(s)
High Ceilings
Vaulted Ceiling(s)
Entrance Foyer
Pantry
Split Bedrooms
Walk-In Closet(s)
Feature Descriptions
Appliances: Dishwasher, Disposal, Ice Maker, Microwave, Oven, Range, Refrigerator
Days on Site: 11
Directions: North on Thomasville / Left @ Kinhega / Left @ Dogwood Valley Trl
Exterior: Vinyl Siding
Fencimg: Privacy
Fireplace: Gas
Flooring: Laminate, Other, Plank, Tile, Vinyl
HOA Fee: 120
Home Warranty Y/N: No
Lease Considered Y/N: No
Listing Terms: Conventional, FHA, VA Loan
Parking: Garage, Two Car Garage
Parking Notes: Garage, Two Car Garage
Patio/Porch: Patio
Property Attached Y/N: No
Property Sub-Type: Detached
Sewer: Septic Tank
Special View Info: Park/Greenbelt, None
Room Sizes
Primary Bedroom: 15 X 12
Living Room: 19 X 16
Kitchen: 15 X 11
Family Room: 0 X 0
Dining Room: 12 X 10
Bedroom 3: 12 X 12
Other: 8 X 7
Bedroom 2: 12 X 12
Local Schools
High School: CHILES
Middle School: DEERLAKE
Elementary School: KILLEARN LAKES
Listed By / Shown By
Listed By
Agency Name: Coldwell Banker Hartung
Shown By
Agent Name: Chad Shultz
Agent Phone: (928) 242-1990
Agency Title: Adams Cameron & Co. REALTORS

Estimate Your Payment
Estimated Payment
$ 1,908.79 per month $1,809.62 Principal & Interest $0.00 Property Tax (data not provided by mls) $99.17 Homeowner's InsuranceChange Payment Information




Privacy Policy / DMCA Notice / ADA Accessibility


This site is hosted, designed and copyright
© 1994 - 2026 by
Delta Media Group, Inc. -- Patent Pending --
3554 Dogwood Valley Trail | MLS# 402202
This single family home located at 3554 Dogwood Valley Trail , Tallahassee, FL 32312 is currently listed for sale with an asking price of $340,000. This property was built in 2003 and has 3 bedrooms and 2 full baths with 1538 sq. ft. Dogwood Valley Trail is located in the Killearn Lakes subdivision. Search Killearn Lakes real estate on chadshultz.adamscameron.com today.