




BEDS4
BATHS2 full 1 partial
SQUARE FEET1,865
MLS#405358
STATUSActive
PROPERTY TYPEResidential - Single Family
SUBDIVISIONFOXCROFT
Property Description
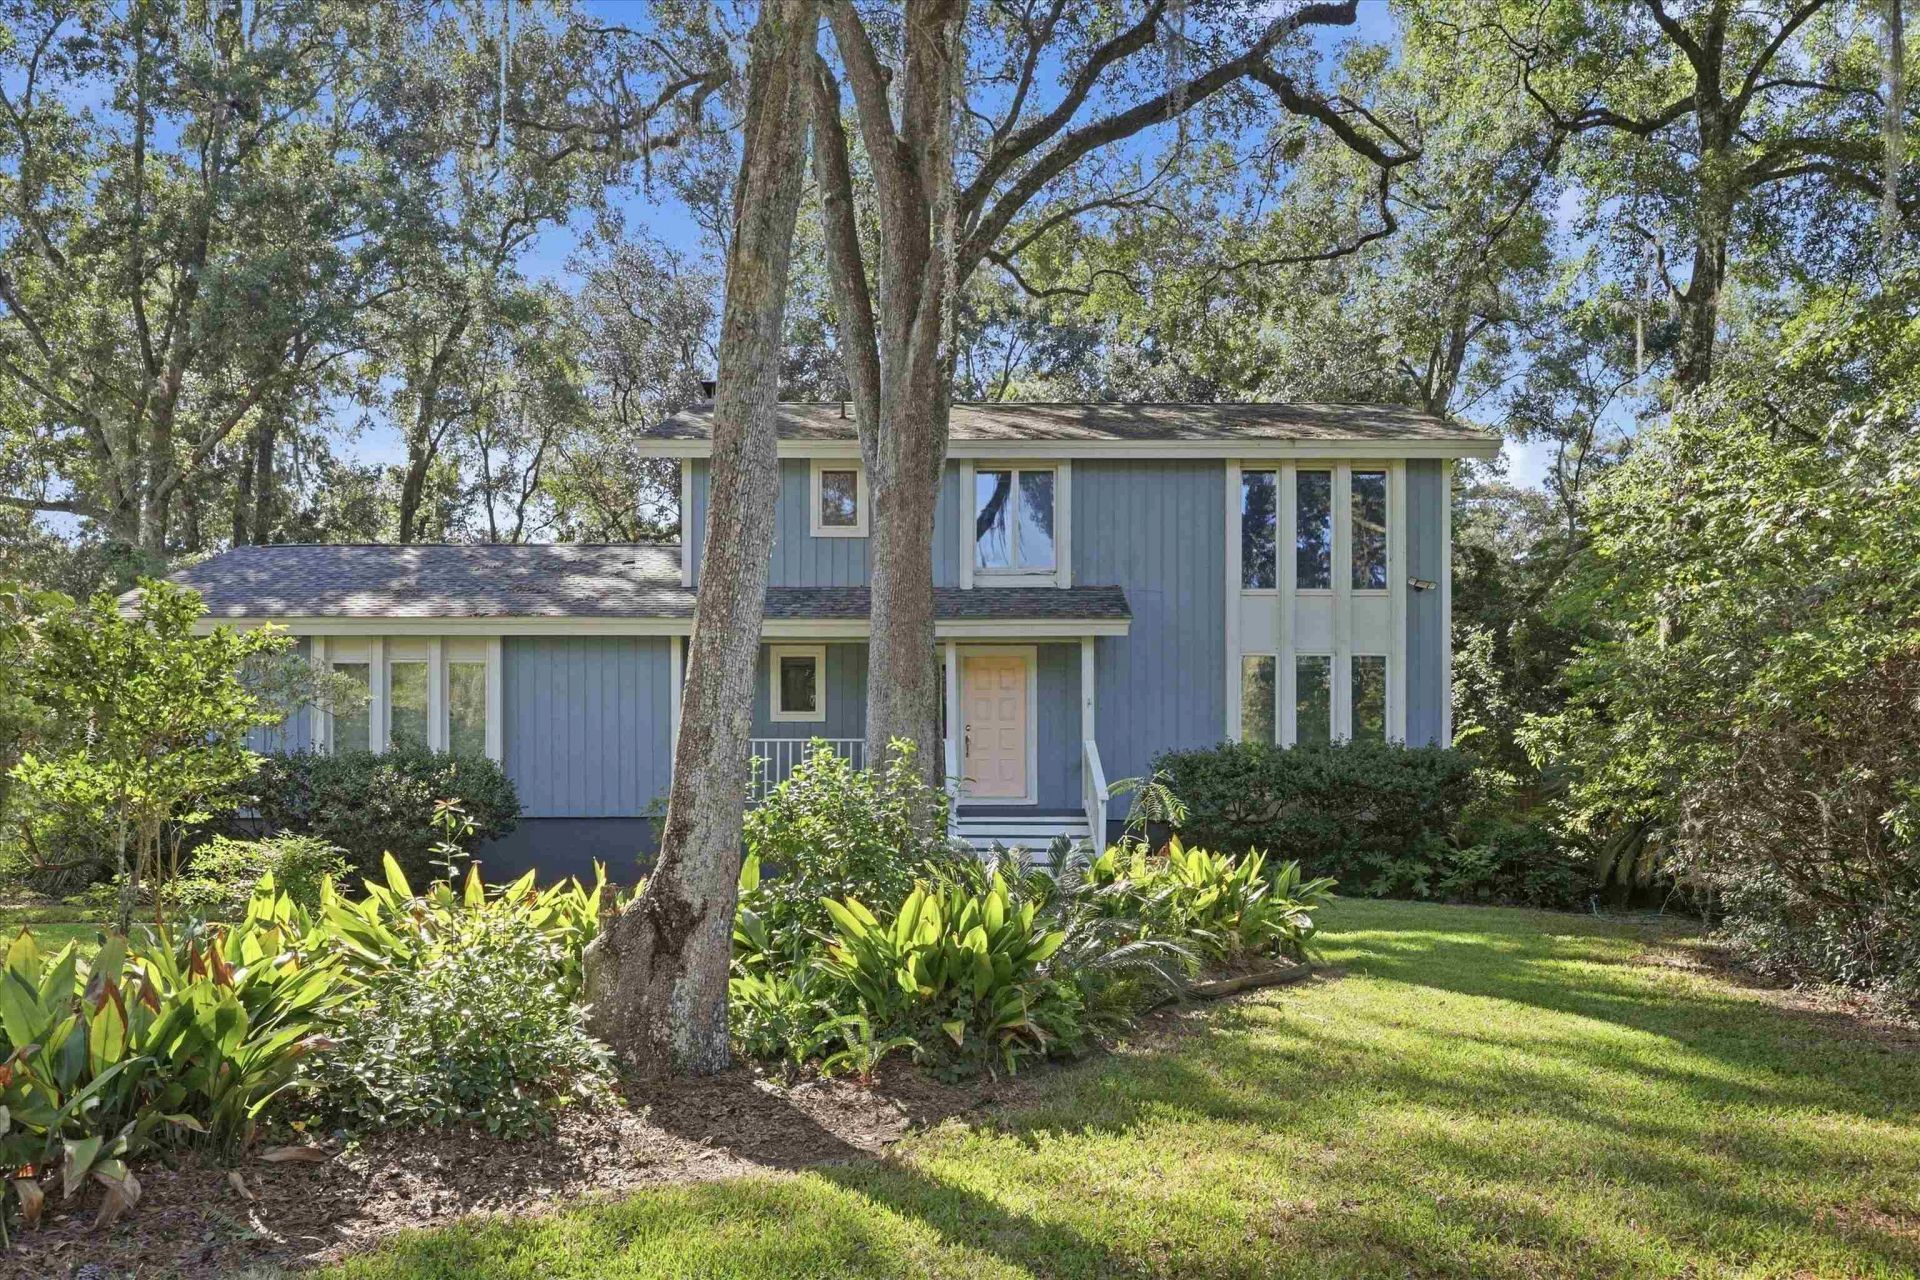
Welcome home to Foxcroft, one of Northeast Tallahassee's most desirable communities. This charming 4-bedroom, 2.5-bathroom classic Colonial offers the perfect blend of space, comfort, and traditional style. Inside, you will find 1,865 square feet of functional living space, featuring distinct living and dining rooms alongside an inviting open-concept family room and kitchen. The family room centers around a cozy, wood-burning fireplace, making it the ultimate hub for daily life. Step through the sliding glass doors onto an expansive back deck built for entertaining. The deck overlooks a sprawling 0.47-acre backyard filled with beautiful, established floral blooms and complete with a large storage shed for all your tools and toys. Don't miss your chance to own this neighborhood gem!
Property Features
Property Type: Residential - Single Family
Cooling: Central Air, Ceiling Fan(s), Electric, Heat Pump
Fenced: Yes
Garage: 2
Heating: Central, Electric, Heat Pump, Wood
Home Style: Colonial, Two Story
Lot Size: 0.47 Acres
Stories: 2.0
Taxes: $5,006
Year Built: 1975
Amenities
Window Treatments
Entrance Foyer
Pantry
Upper Level Primary
Fully Fenced
Feature Descriptions
Appliances: Cooktop, Dryer, Dishwasher, Disposal, Ice Maker, Microwave, Oven, Refrigerator, Washer
Community Features: Street Lights
Days on Site: 9
Directions: Thomasville Rd to Foxcroft Dr, Left on Dowling Dr, House on Left
Fencimg: Fenced
Flooring: Carpet, Laminate, Parquet
HOA Fee: 25
Home Warranty Y/N: No
Lease Considered Y/N: No
Listing Terms: Conventional, FHA, VA Loan
Parcel#: 12073-14-27-40- I-021-0
Parking: Garage, Two Car Garage
Parking Notes: Garage, Two Car Garage
Patio/Porch: Covered, Deck, Porch
Property Attached Y/N: No
Property Sub-Type: Detached
Sewer: Public Sewer
Special View Info: None
Room Sizes
Primary Bedroom: 16 X 11
Living Room: 18 X 12
Kitchen: 16 X 10
Family Room: 15 X 11
Dining Room: 11 X 9
Bedroom 4: 12 X 10
Bedroom 3: 11 X 11
Bedroom 2: 10 X 9
Local Schools
High School: CHILES
Middle School: William J. Montford Middle School
Elementary School: DESOTO TRAIL
Listed By / Shown By
Listed By
Agency Name: Team Wills Real Estate Group
Shown By
Agent Name: Chad Shultz
Agent Phone: (928) 242-1990
Agency Title: Adams Cameron & Co. REALTORS

Estimate Your Payment
Estimated Payment
$ 2,550.52 per month $2,022.52 Principal & Interest $417.17 Property Tax $110.83 Homeowner's InsuranceChange Payment Information




Privacy Policy / DMCA Notice / ADA Accessibility


This site is hosted, designed and copyright
© 1994 - 2026 by
Delta Media Group, Inc. -- Patent Pending --
3112 Dowling Drive | MLS# 405358
This single family home located at 3112 Dowling Drive, Tallahassee, FL 32309 is currently listed for sale with an asking price of $380,000. This property was built in 1975 and has 4 bedrooms and 2 full and 1 partial baths with 1865 sq. ft. Dowling Drive is located in the FOXCROFT subdivision. Search FOXCROFT real estate on chadshultz.adamscameron.com today.