




BEDS4
BATHS3 full 1 partial
SQUARE FEET5,393
MLS#402107
STATUSActive
PROPERTY TYPEResidential - Single Family
SUBDIVISIONGolden Eagle Plantation
Property Description
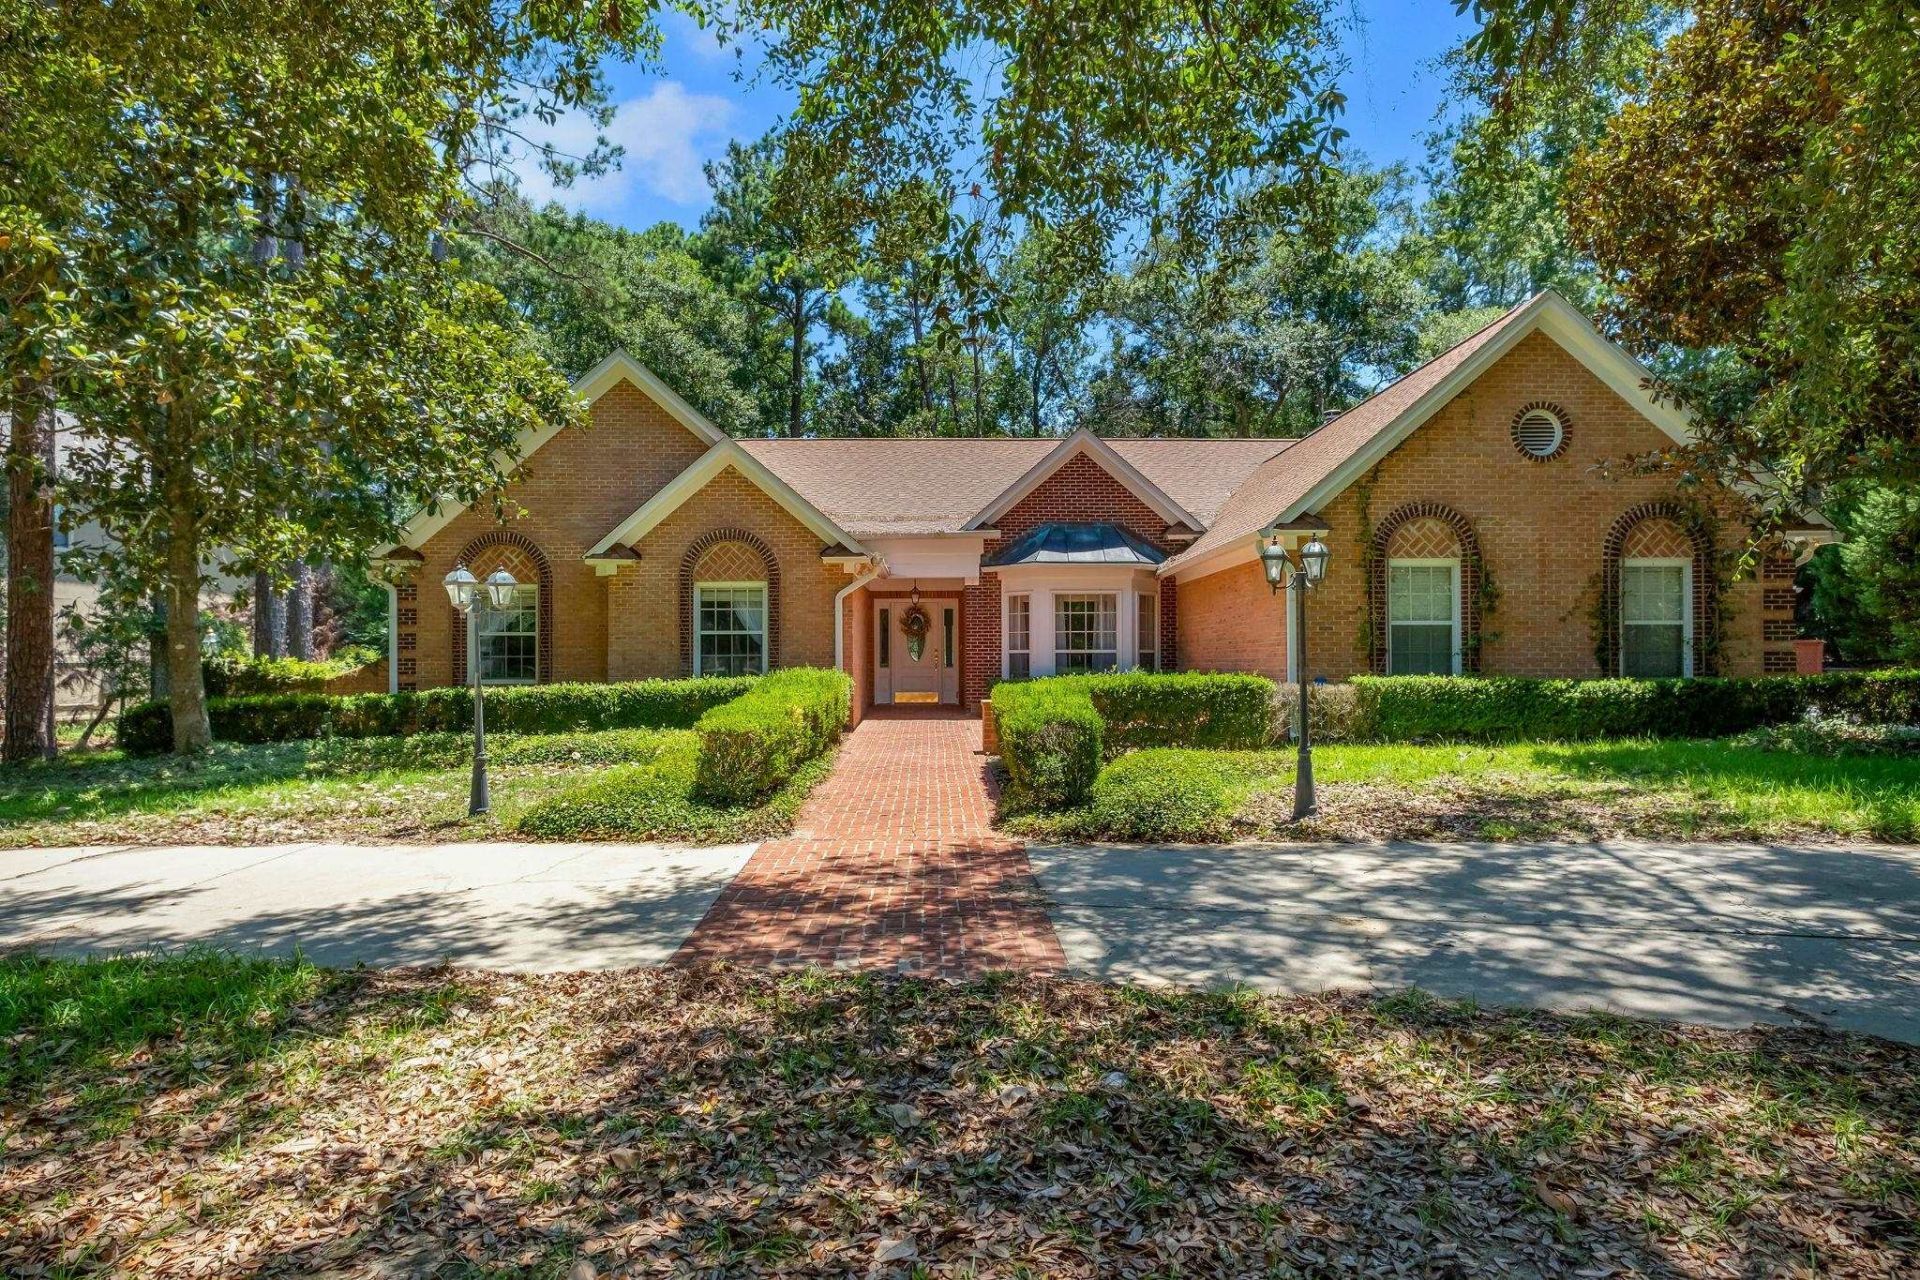
Bankruptcy and Short Sale. Additional Buyer Premium to the Bankruptcy Estate of $31,500. Exceptional renovation opportunity in Golden Eagle! Perfectly positioned on the 8th green, this stately all-brick home offers 5,393 square feet, a heated pool, and incredible golf course views. With 4 bedrooms, 3.5 baths, and multiple bonus spaces for a home office, game room, theater, or hobbies, the possibilities are endless.The spacious floor plan features formal living and dining rooms, a huge kitchen with two ovens, gas cooktop, center island, and abundant cabinetry, all open to the family room with extensive built-ins and a fireplace. An office/game room showcases cathedral ceilings, exposed beams, and custom built-ins, while the upstairs bonus room and sunroom provide even more flexible living space. The expansive primary suite includes an impressive dressing room/walk-in closet and oversized bath. A split-bedroom design includes a private guest suite, ideal for multi-generational living. Outside, relax by the heated pool and pergola while enjoying beautiful golf course views. Per permits: pool heater and backflow replaced in 2024; HVAC 2017. This home needs a complete renovation and is not for the faint of heart, but for the right buyer, it's an incredible chance to transform a premier property into something truly spectacular. No disclosures; Sold As-Is/Where-Is.
Property Features
Property Type: Residential - Single Family
Cooling: Central Air, Ceiling Fan(s), Electric
Garage: 3
Heating: Central, Electric, Fireplace(s)
Home Style: Two Story, Traditional
Lot Size: 0.89 Acres
Year Built: 1988
Amenities
Tray Ceiling(s)
High Ceilings
Jetted Tub
Stall Shower
Vaulted Ceiling(s)
Window Treatments
Central Vacuum
Entrance Foyer
Primary Downstairs
Pantry
Split Bedrooms
Sun Room
Walk-In Closet(s)
Sprinkler/Irrigation
Feature Descriptions
Appliances: Cooktop, Dishwasher, Disposal, Ice Maker, Microwave, Oven, Refrigerator
Community Features: Gated, Street Lights
Days on Site: 9
Directions: Kinhega to Deerlake; Deerlake to GE Main Gate Straight; House on Left.
Exterior: Brick
Fencimg: Partial
Fireplace: Gas
Flooring: Carpet, Parquet, Tile
HOA Fee: 946
Home Warranty Y/N: No
Lease Considered Y/N: No
Listing Terms: Conventional, Rehab Financing
Lot: Near Golf Course
Lot Dimensions: 142x252x142x239
Parking: Three Car Garage, Three or more Spaces
Parking Notes: Three Car Garage, Three or more Spaces
Patio/Porch: Covered, Patio, Porch, Screened
Pool: In Ground
Property Attached Y/N: No
Property Sub-Type: Detached
Security: Gated Community
Sewer: Public Sewer
Special View Info: Golf Course
Swimming Pool: Yes
Room Sizes
Primary Bedroom: 25 X 19
Living Room: 17 X 16
Kitchen: 23 X 9
Family Room: N/ A
Dining Room: 21 X 12
Bedroom 4: 24 X 23
Bedroom 3: 19 X 13
Other: 24 X 18
Bedroom 2: 23 X 13
Local Schools
High School: CHILES
Middle School: DEERLAKE
Elementary School: KILLEARN LAKES
Listed By / Shown By
Listed By
Agency Name: Keller Williams Town & Country
Shown By
Agent Name: Chad Shultz
Agent Phone: (928) 242-1990
Agency Title: Adams Cameron & Co. REALTORS

Estimate Your Payment
Estimated Payment
$ 5,052.12 per month $4,789.65 Principal & Interest $0.00 Property Tax (data not provided by mls) $262.47 Homeowner's InsuranceChange Payment Information




Privacy Policy / DMCA Notice / ADA Accessibility


This site is hosted, designed and copyright
© 1994 - 2026 by
Delta Media Group, Inc. -- Patent Pending --
2994 E Golden Eagle Drive | MLS# 402107
This single family home located at 2994 E Golden Eagle Drive , Tallahassee, FL 32312 is currently listed for sale with an asking price of $899,900. This property was built in 1988 and has 4 bedrooms and 3 full and 1 partial baths with 5393 sq. ft. E Golden Eagle Drive is located in the Golden Eagle Plantation subdivision. Search Golden Eagle Plantation real estate on chadshultz.adamscameron.com today.