




BEDS3
BATHS2 full
SQUARE FEET1,900
MLS#TB8523714
STATUSPending
PROPERTY TYPEResidential - Condominium
SUBDIVISIONCOUNTRYGROVE EAST
Property Description
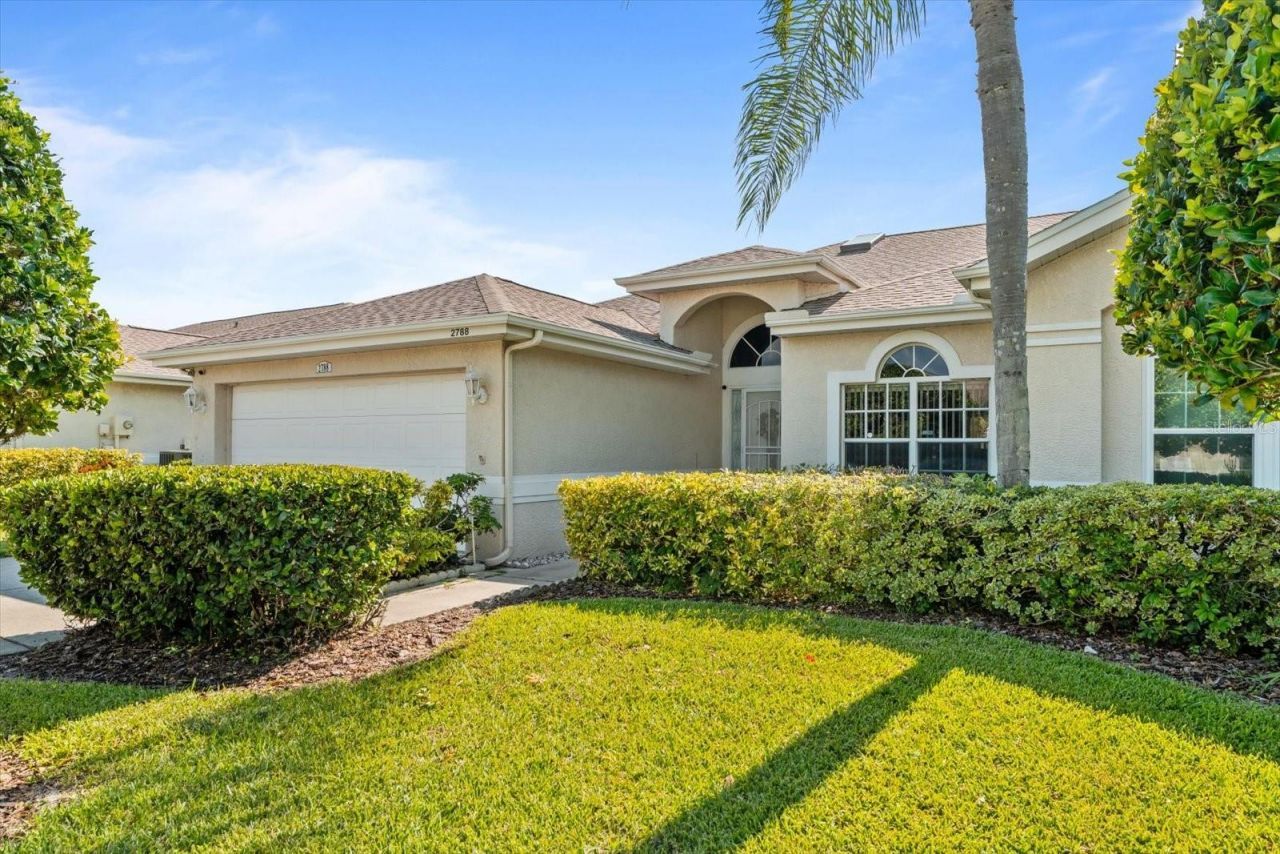
Welcome to Countrygrove East, where comfort, style, and low-maintenance living come together in this beautifully maintained 3 bedroom, 2 bath, 2 car garage villa offering 1,900 square feet of living space. Built in 1995 with durable block construction and a stucco exterior, this spacious home shares only one common wall and features soaring ceilings throughout, creating an open and airy feel.Peace of mind comes with numerous major updates including a new roof in February 2026, new water heater in 2025, and the HVAC was replaced in 2021.Step inside to find a thoughtfully designed floor plan with the kitchen immediately to your right, featuring tall cabinetry with abundant storage, granite countertops, stainless steel appliances, and a large wraparound breakfast bar with ample seating overlooking the expansive great room. Perfect for entertaining, the oversized living and dining areas showcase wood-look ceramic tile flooring with a decorative inlaid accent defining the dining space. A convenient dry bar complete with a wine and beverage refrigerator adds an extra touch of sophistication, while a floor-mounted electrical outlet provides flexibility for centered furniture arrangements. A beautiful skylight fills the great room with an abundance of natural light, enhancing the home's bright and inviting atmosphere.Large sliding glass doors lead to the covered lanai and private fenced backyard featuring a paver patio and dedicated gardening area ideal for enjoying Florida's outdoor lifestyle.The kitchen, bedrooms, and bathrooms are finished with durable ceramic tile flooring. The spacious primary suite offers a deep walk-in closet and an ensuite bath featuring dual vanities, a glass-enclosed shower, and a relaxing soaking tub. A dedicated interior laundry room provides convenient access to the attached garage.Ideally situated along the Clearwater and Dunedin border, this home offers convenient access to the best of both communities, including award-winning Gulf beaches, the Dunedin Causeway, Honeymoon Island, vibrant downtown Dunedin, Countryside Mall, golf courses, parks, restaurants, breweries, and endless shopping and entertainment options.Enjoy the convenience of villa living in the highly desirable Countrygrove East community.
Property Features
Property Type: Residential - Condominium
Cooling: Central Air
Fenced: Yes
Garage: 2 car attached
Heating: Central
Lot Size: 0.13 Acres
Roof Type: Shingle
Stories: 1.0
Taxes: $4,367
Year Built: 1995
Amenities
Accessibility Features
Ceiling Fans(s)
Dry Bar
Eat-in Kitchen
High Ceilings
In Wall Pest System
Living Room/Dining Room Combo
Open Floorplan
Primary Bedroom Main Floor
Solid Wood Cabinets
Stone Counters
Thermostat
Walk-In Closet(s)
Awning(s)
Lighting
Private Yard
Rain Barrel/Cistern(s)
Rain Gutters
Sidewalk
Sliding Doors
Feature Descriptions
Appliances: Bar Fridge, Dishwasher, Disposal, Dryer, Electric Water Heater, Microwave, Range, Refrigerator, Washer, Water Filtration System
Association Amenities: Clubhouse, Pool, Spa/Hot Tub
Community Features: Buyer Approval Required, Clubhouse, Deed Restrictions, Irrigation-Reclaimed Water, No Truck/RV/Motorcycle Parking, Pool, Sidewalks
Days on Site: 17
Directions: US-19. Exit onto Main St./FL-580 heading west. North onto Belcher Rd. East onto Evans Rd. South onto County Way and the property will be on your right.
Exterior: Block, Stucco
Fencing: Vinyl
Flood Zone Code: X
Flooring: Ceramic Tile
Foundation: Slab
HOA Fee: 475/ Monthly
HOA Y/N: Yes
Home Warranty Y/N: No
Hot Tub: Yes
Listing Terms: Cash, Conventional, FHA, VA Loan
Lot Dimensions: 0.13
Number of Pets: 3
Other Equipment: Private Yard
Ownership: Fee Simple
Parking: Driveway, Garage Door Opener
Parking Notes: Driveway, Garage Door Opener
Pets Allowed: Yes
Pets Restrictions: Buyer to verify breed and weight limit for pets with HOA
Pets Size: Medium (36-60 Lbs.)
Property Attached Y/N: Yes
Property Sub-Type: Villa
Security: Closed Circuit Camera(s), Fire Alarm, Smoke Detector(s)
Sewer: Public Sewer
Showing Instructions: Appointment Only, Call Listing Agent, Listing Agent Must Accompany, See Remarks
Special Sale Provisions: None
Utilities: Cable Available, Electricity Connected, Sewer Connected, Water Connected
Water: Public
Water Access Y/N: No
Windows: Skylight(s)
Zoning: RM-12.5
Local Schools
High School: Dunedin High-PN
Middle School: Palm Harbor Middle-PN
Elementary School: Garrison-Jones Elementary-PN
Listed By / Shown By
Listed By
Agency Name: SMITH & ASSOCIATES REAL ESTATE
Agency Contact: 727-342-3800
Shown By
Agent Name: Chad Shultz
Agent Phone: (928) 242-1990
Agency Title: Adams Cameron & Co. REALTORS

Estimate Your Payment
Estimated Payment
$ 2,777.41 per month $2,288.11 Principal & Interest $363.92 Property Tax $125.39 Homeowner's InsuranceChange Payment Information





Member Participants (and their affiliated licensees, if applicable) shall indicate on their websites that IDX information is provided exclusively for consumers’ personal non-commercial use, that it may not be used for any purpose other than to identify prospective properties consumers may be interested in purchasing, that the data is deemed reliable but is not guaranteed by MLS GRID, and that the use of the MLS GRID Data may be subject to an end user license agreement prescribed by the Member Participant’s applicable MLS if any and as amended from time to time. MLS GRID may, at its discretion, require use of other disclaimers as necessary to protect Member Participant, and/or their MLS from liability.
Based on information submitted to the MLS GRID. All data is obtained from various sources and may not have been verified by broker or MLS GRID. Supplied Open House Information is subject to change without notice. All information should be independently reviewed and verified for accuracy. Properties may or may not be listed by the office/agent presenting the information.
Privacy Policy / DMCA Notice / ADA Accessibility


This site is hosted, designed and copyright
© 1994 - 2026 by
Delta Media Group, Inc. -- Patent Pending --
2788 Country Way | MLS# TB8523714
This condo located at 2788 Country Way, Clearwater, FL 33763 is currently listed for sale with an asking price of $429,900. This property was built in 1995 and has 3 bedrooms and 2 full baths with 1900 sq. ft. Country Way is located in the COUNTRYGROVE EAST subdivision. Search COUNTRYGROVE EAST real estate on chadshultz.adamscameron.com today.