




BEDS3
BATHS2 full
SQUARE FEET1,847
MLS#400311
STATUSActive Under Contract
PROPERTY TYPEResidential - Single Family
SUBDIVISIONSteeplechase@ Killearn Estates
Property Description
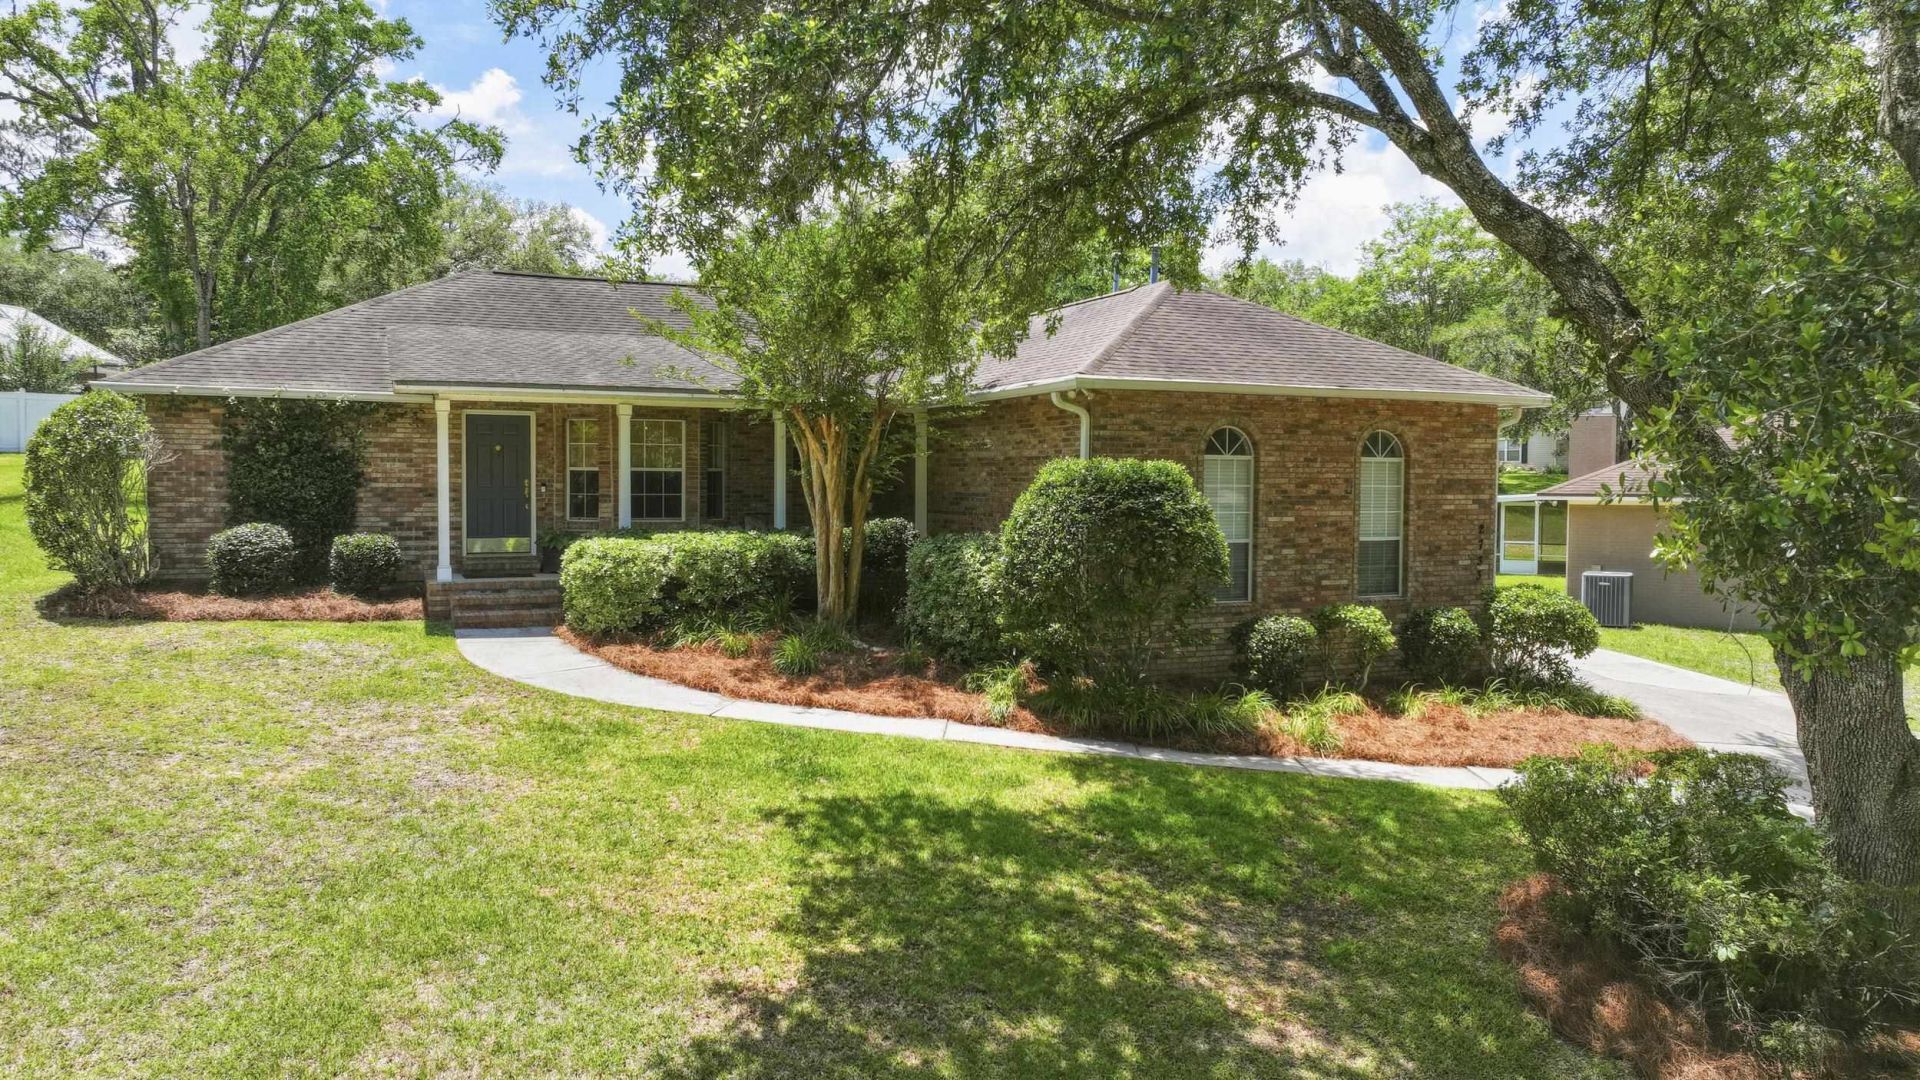
Easy living with walkability in this comfy Killearn Estates home. Low maintenance exterior with brick + vinyl siding on slab construction and a side-entry garage. Interior thankfully has no carpet, adorned with bamboo flooring and tile. Kitchen lined with granite counters and white cabinets has a handy pass through window to the living areas, as well as stainless appliances including a natural gas-powered stove. Living and dining spaces feel even larger thanks to the vaulted ceilings and corner-oriented fireplace. Enjoy the green from the backyard in the sun room addition, complete with separate energy efficient split system HVAC unit. Split bedroom plan includes a sizable primary suite with loads of closet space and room for furniture. Walk to the town center in Killearn Estates, as well as the bridle trails that wind through the neighborhood.
Property Features
Property Type: Residential - Single Family
Cooling: Central Air, Ceiling Fan(s), Electric
Garage: 2
Heating: Central, Electric
Home Style: Ranch, One Story, Traditional
Lot Size: 0.30 Acres
Stories: 1.0
Year Built: 1995
Amenities
High Ceilings
Window Treatments
Pantry
Split Bedrooms
Sun Room
Walk-In Closet(s)
Feature Descriptions
Appliances: Dishwasher, Disposal, Ice Maker, Microwave, Oven, Range, Refrigerator
Community Features: Curbs, Gutter(s), Street Lights
Days on Site: 52
Directions: Killarney Way, L on Shamrock W, L on Longchamp Cir, R on Newmarket Cir
Exterior: Brick, Vinyl Siding
Flooring: Bamboo, Hardwood, Tile
HOA Fee: 200
Home Warranty Y/N: No
Lease Considered Y/N: No
Listing Terms: Conventional, FHA, VA Loan
Parcel#: 12073-11-03-19- C-005-0
Parking: Garage, Two Car Garage
Parking Notes: Garage, Two Car Garage
Patio/Porch: Patio
Property Attached Y/N: No
Property Sub-Type: Detached
Sewer: Public Sewer
Special View Info: None
Room Sizes
Primary Bedroom: 19 X 11
Living Room: 19 X 20
Kitchen: 12 X 9
Family Room: 0 X 0
Dining Room: 10 X 10
Bedroom 3: 14 X 9
Other: 20 X 11
Bedroom 2: 14 X 12
Local Schools
High School: LINCOLN
Middle School: William J. Montford Middle School
Elementary School: GILCHRIST
Listed By / Shown By
Listed By
Agency Name: Coldwell Banker Hartung
Shown By
Agent Name: Chad Shultz
Agent Phone: (928) 242-1990
Agency Title: Adams Cameron & Co. REALTORS

Estimate Your Payment
Estimated Payment
$ 2,049.14 per month $1,942.68 Principal & Interest $0.00 Property Tax (data not provided by mls) $106.46 Homeowner's InsuranceChange Payment Information




Privacy Policy / DMCA Notice / ADA Accessibility


This site is hosted, designed and copyright
© 1994 - 2026 by
Delta Media Group, Inc. -- Patent Pending --
2733 Newmarket Circle | MLS# 400311
This single family home located at 2733 Newmarket Circle, Tallahassee, FL 32309 is currently listed for sale with an asking price of $365,000. This property was built in 1995 and has 3 bedrooms and 2 full baths with 1847 sq. ft. Newmarket Circle is located in the Steeplechase@ Killearn Estates subdivision. Search Steeplechase@ Killearn Estates real estate on chadshultz.adamscameron.com today.