




BEDS3
BATHS2 full
SQUARE FEET1,136
MLS#401260
STATUSActive Under Contract
PROPERTY TYPEResidential - Single Family
SUBDIVISIONHartsfield Woods
Property Description
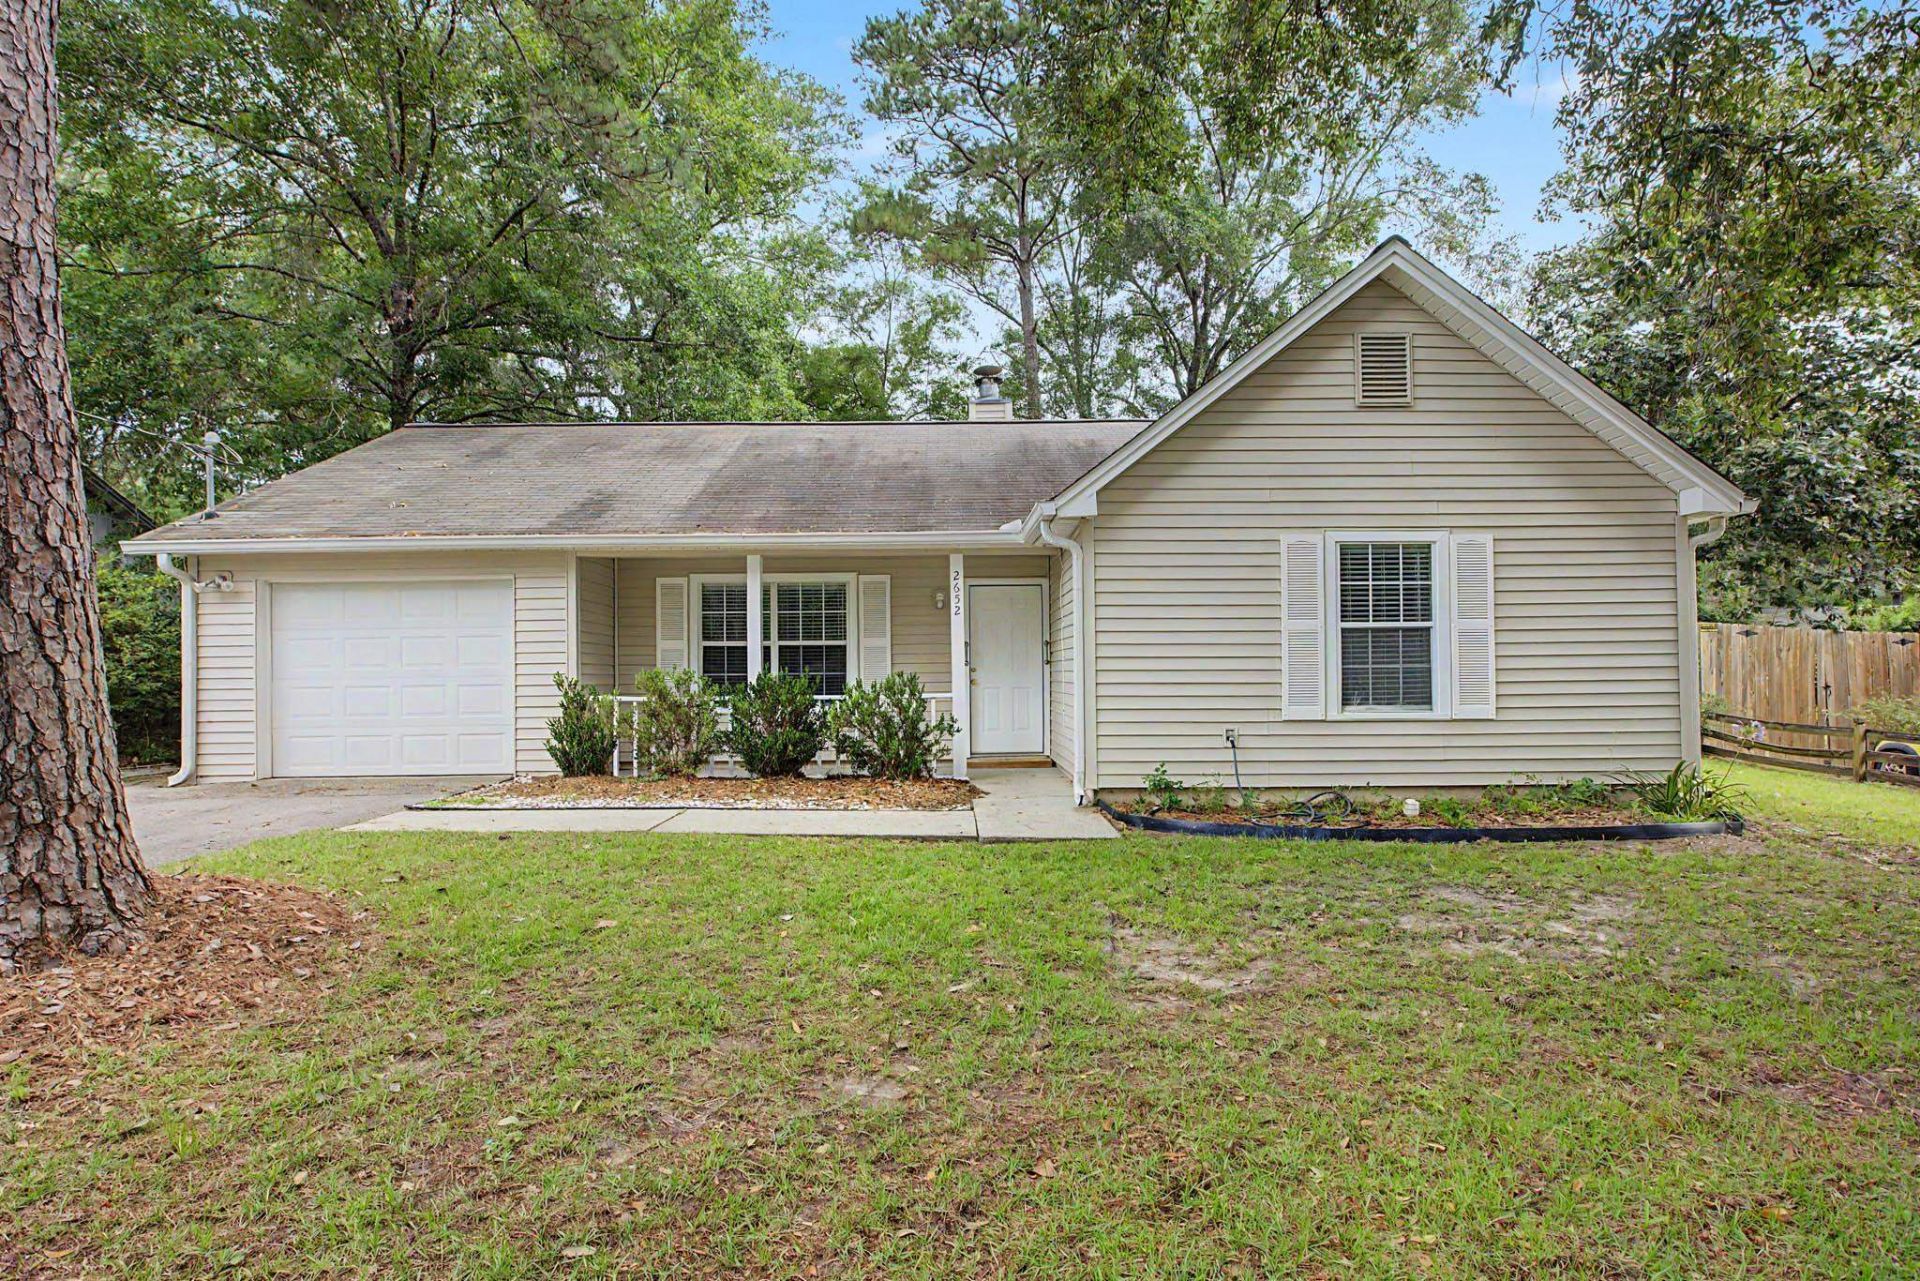
Welcome to this well-maintained and beautifully updated home. Floor plan maximizes space with an open living/dining area, separate kitchen, split bedroom plan, indoor laundry room, and a garage. Main living area features high ceilings, wood burning fireplace, and lots of windows overlooking both the covered front porch, and the privacy-fenced backyard. Spacious kitchen is beautiful with new granite countertops, several new appliances, new sink and faucet, newly painted cabinets, and more. Primary bedroom is complete with two walk-in closets, new vanity in bathroom, and it's own exterior door. French doors by the dining area lead to the private backyard with a patio and plenty of room for pets, play equipment, and gardening or relaxing. Inviting garage with painted floor is great for parking, storage, workshop area, or additional outdoor living space. Other recent improvements include fresh paint throughout including ceilings, new switchplates, new smoke detectors, several new light fixtures and fans, custom blinds throughout, tree removal and branches trimmed. HVAC 2019, Roof 2018.
Property Features
Property Type: Residential - Single Family
Cooling: Central Air, Ceiling Fan(s), Electric
Fenced: Yes
Garage: 1
Heating: Central, Electric, Wood
Home Style: One Story, Traditional
Lot Size: 0.27 Acres
Stories: 1.0
Year Built: 1990
Amenities
Tray Ceiling(s)
High Ceilings
Vaulted Ceiling(s)
Window Treatments
Split Bedrooms
Walk-In Closet(s)
Fully Fenced
Feature Descriptions
Appliances: Dishwasher, Disposal, Ice Maker, Microwave, Refrigerator, Stove
Days on Site: 33
Directions: Mission Rd to Hartsfield, home on left before Trimble
Exterior: Vinyl Siding
Fencimg: Fenced
Flooring: Carpet, Tile
HOA Fee: 150
Home Warranty Y/N: No
Lease Considered Y/N: No
Listing Terms: Conventional, FHA, VA Loan
Lot Dimensions: 82x140x82x140
Parcel#: 12073-21-21-05- C-004-0
Parking: Garage, One Car Garage
Parking Notes: Garage, One Car Garage
Patio/Porch: Covered, Patio, Porch
Property Attached Y/N: No
Property Sub-Type: Detached
Sewer: Public Sewer
Special View Info: None
Room Sizes
Primary Bedroom: 14 X 11
Kitchen: 11 X 8
Family Room: 16 X 16
Dining Room: 10 X 8
Bedroom 3: 11 X 10
Other: 5 X 8
Bedroom 2: 16 X 11
Local Schools
High School: GODBY
Middle School: GRIFFIN
Elementary School: ASTORIA PARK
Listed By / Shown By
Listed By
Agency Name: The Naumann Group Real Estate
Shown By
Agent Name: Chad Shultz
Agent Phone: (928) 242-1990
Agency Title: Adams Cameron & Co. REALTORS

Estimate Your Payment
Estimated Payment
$ 1,347.38 per month $1,277.38 Principal & Interest $0.00 Property Tax (data not provided by mls) $70.00 Homeowner's InsuranceChange Payment Information




Privacy Policy / DMCA Notice / ADA Accessibility


This site is hosted, designed and copyright
© 1994 - 2026 by
Delta Media Group, Inc. -- Patent Pending --
2652 Hartsfield Road | MLS# 401260
This single family home located at 2652 Hartsfield Road, Tallahassee, FL 32303 is currently listed for sale with an asking price of $240,000. This property was built in 1990 and has 3 bedrooms and 2 full baths with 1136 sq. ft. Hartsfield Road is located in the Hartsfield Woods subdivision. Search Hartsfield Woods real estate on chadshultz.adamscameron.com today.