




BEDS4
BATHS2 full 1 partial
SQUARE FEET3,196
MLS#399770
STATUSActive
PROPERTY TYPEResidential - Single Family
SUBDIVISIONBETTON HILL
Property Description
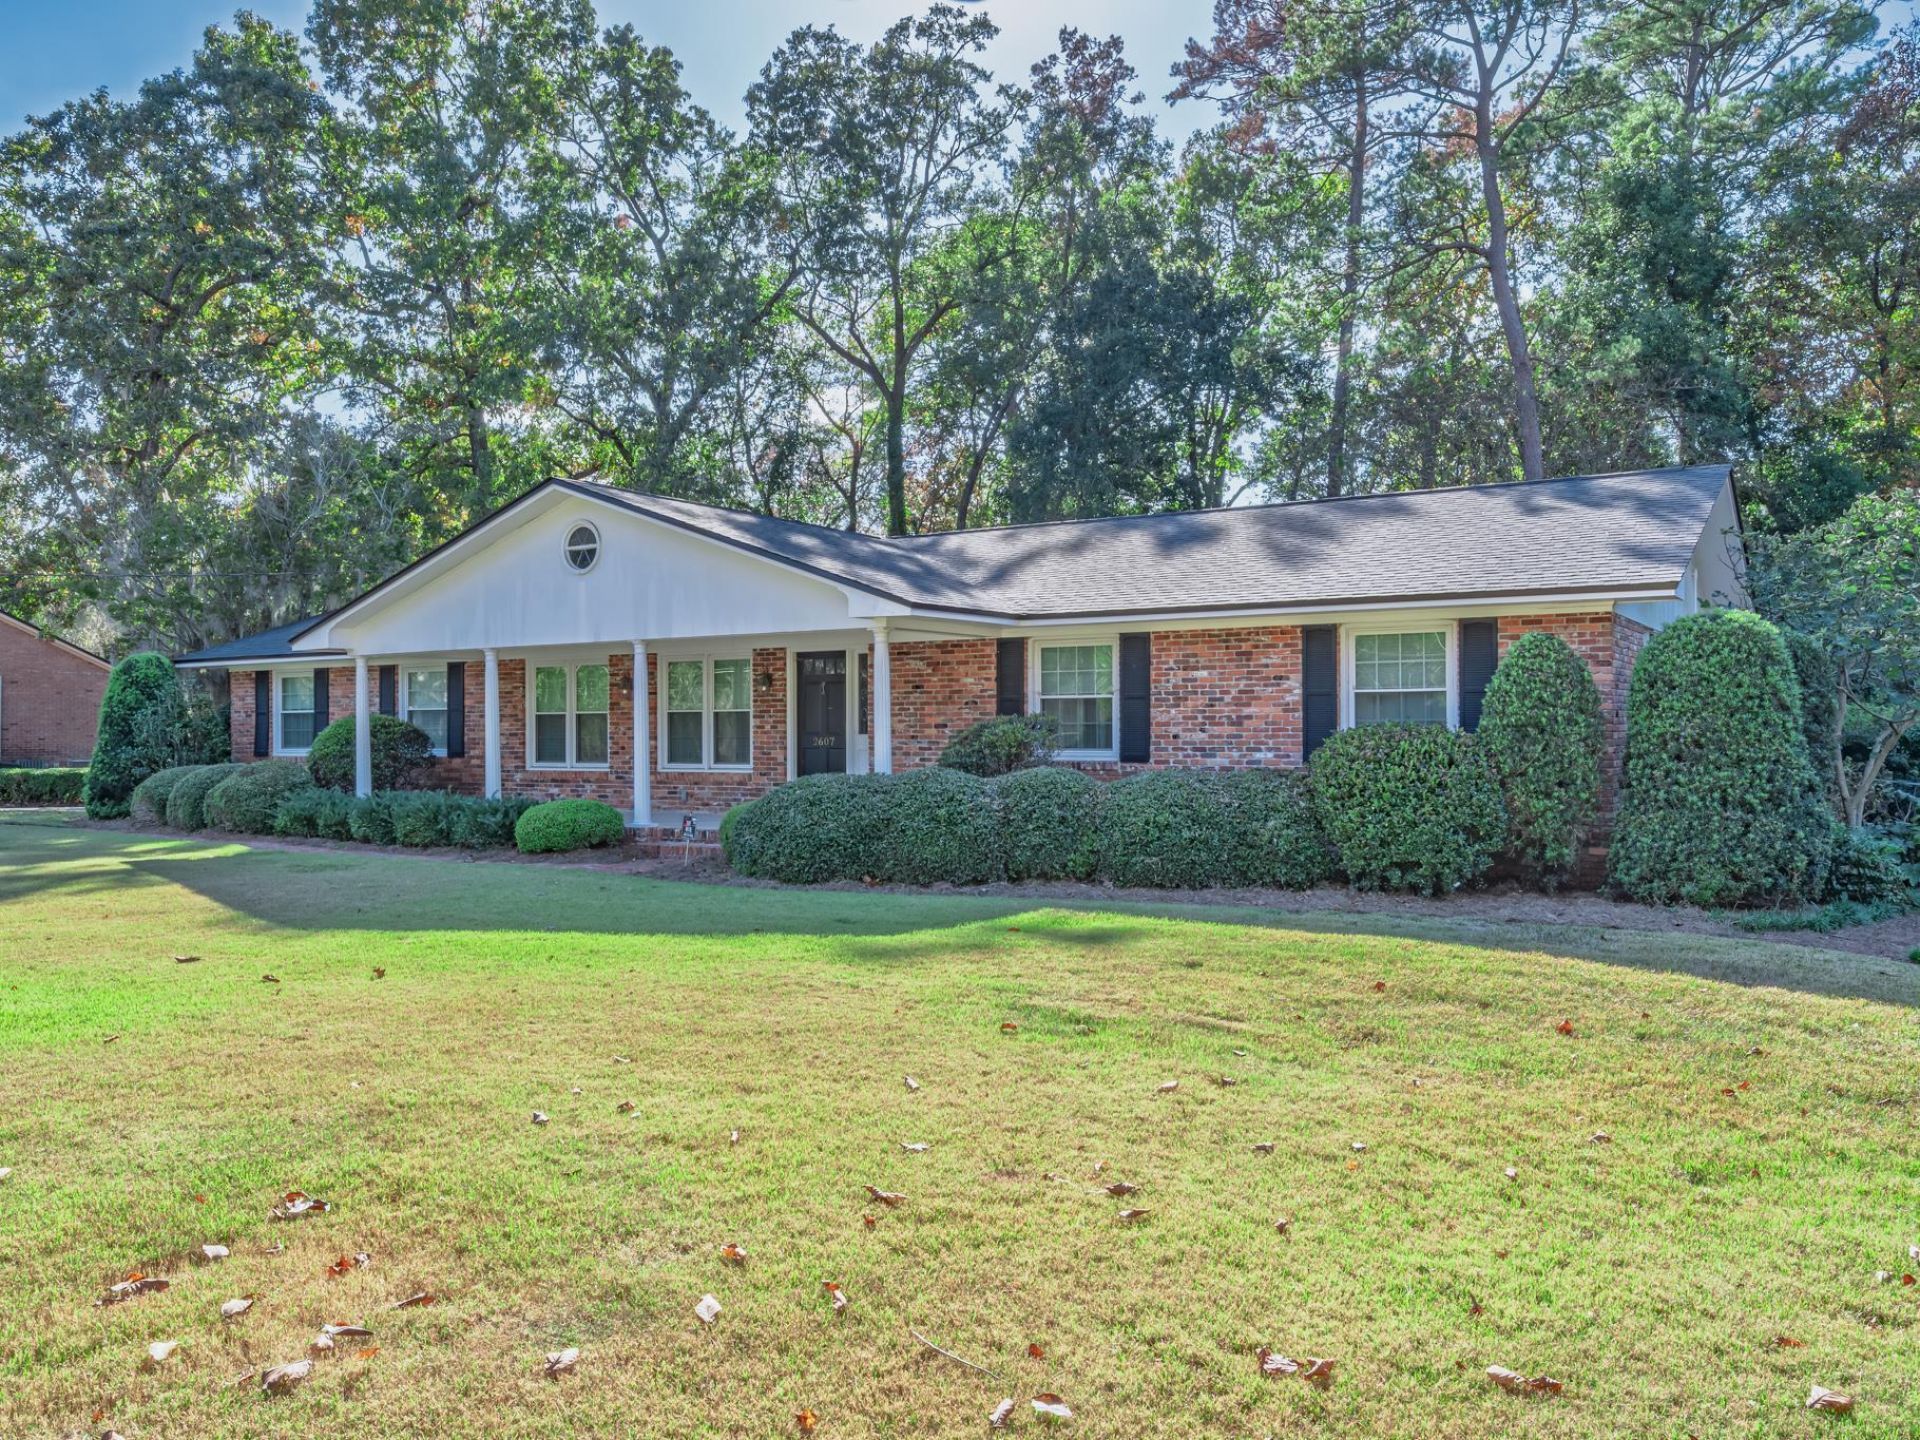
Located in the heart of highly desirable Betton Hills, this all-brick home offers spacious living and timeless charm throughout. Large gathering rooms create an inviting setting for hosting family and friends, while the open kitchen provides everyday convenience and easy functionality. Gorgeous hardwood floors run through the main living areas, and the light-filled Florida room features vintage brick flooring, adding warmth, texture, and character to this expansive entertaining space. 2024 HVAC system, vinyl windows, whole house generator, tankless hot water heater 2007 and a convenient inside utility room off the carport, complete with an extra refrigerator for additional storage. This Betton Hills gem seamlessly blends classic comfort with modern updates, offering an exceptional opportunity in one of Tallahassee's most sought-after neighborhoods.
Property Features
Property Type: Residential - Single Family
Cooling: Central Air, Ceiling Fan(s), Heat Pump
Heating: Central, Fireplace(s), Heat Pump
Home Style: One Story, Traditional
Lot Size: 0.50 Acres
Stories: 1.0
Taxes: $4,253
Year Built: 1965
Amenities
Stall Shower
Entrance Foyer
Pantry
Sun Room
Walk-In Closet(s)
Feature Descriptions
Appliances: Cooktop, Dryer, Dishwasher, Disposal, Ice Maker, Microwave, Oven, Refrigerator, Washer
Days on Site: 63
Directions: Thomasville Road to Armistead, left on Marston
Exterior: Brick
Fencimg: Partial
Fireplace: Gas
Flooring: Carpet, Hardwood, Laminate, Tile
Home Warranty Y/N: No
Lease Considered Y/N: No
Listing Terms: Conventional
Other Equipment: Generator
Parcel#: 12073-11-17-30- HH-032-0
Parking: Carport, Three or more Spaces
Parking Notes: Carport, Three or more Spaces
Patio/Porch: Covered, Patio, Porch, Screened
Property Attached Y/N: No
Property Sub-Type: Detached
Sewer: Public Sewer
Special View Info: None
Room Sizes
Bedroom 3: 12 X 12
Other: 20 X 24
Bedroom 2: 12 X 12
Primary Bedroom: 21 X 25
Living Room: 17 X 15
Kitchen: 11 X 16
Family Room: 26 X 15
Dining Room: 11 X 14
Bedroom 4: 10 X 14
Local Schools
High School: LEON
Middle School: COBB
Elementary School: Kate Sullivan Elementary
Listed By / Shown By
Listed By
Agency Name: Bert Pope Realty, LLC
Shown By
Agent Name: Chad Shultz
Agent Phone: (928) 242-1990
Agency Title: Adams Cameron & Co. REALTORS

Estimate Your Payment
Estimated Payment
$ 3,610.03 per month $3,086.47 Principal & Interest $354.42 Property Tax $169.14 Homeowner's InsuranceChange Payment Information




Privacy Policy / DMCA Notice / ADA Accessibility


This site is hosted, designed and copyright
© 1994 - 2026 by
Delta Media Group, Inc. -- Patent Pending --
2607 Marston Road | MLS# 399770
This single family home located at 2607 Marston Road , Tallahassee, FL 32308 is currently listed for sale with an asking price of $579,900. This property was built in 1965 and has 4 bedrooms and 2 full and 1 partial baths with 3196 sq. ft. Marston Road is located in the BETTON HILL subdivision. Search BETTON HILL real estate on chadshultz.adamscameron.com today.