




BEDS3
BATHS2 full
SQUARE FEET1,908
MLS#1228328
STATUSActive
PROPERTY TYPEResidential - Single Family
SUBDIVISIONNot In Subdivision
Property Description
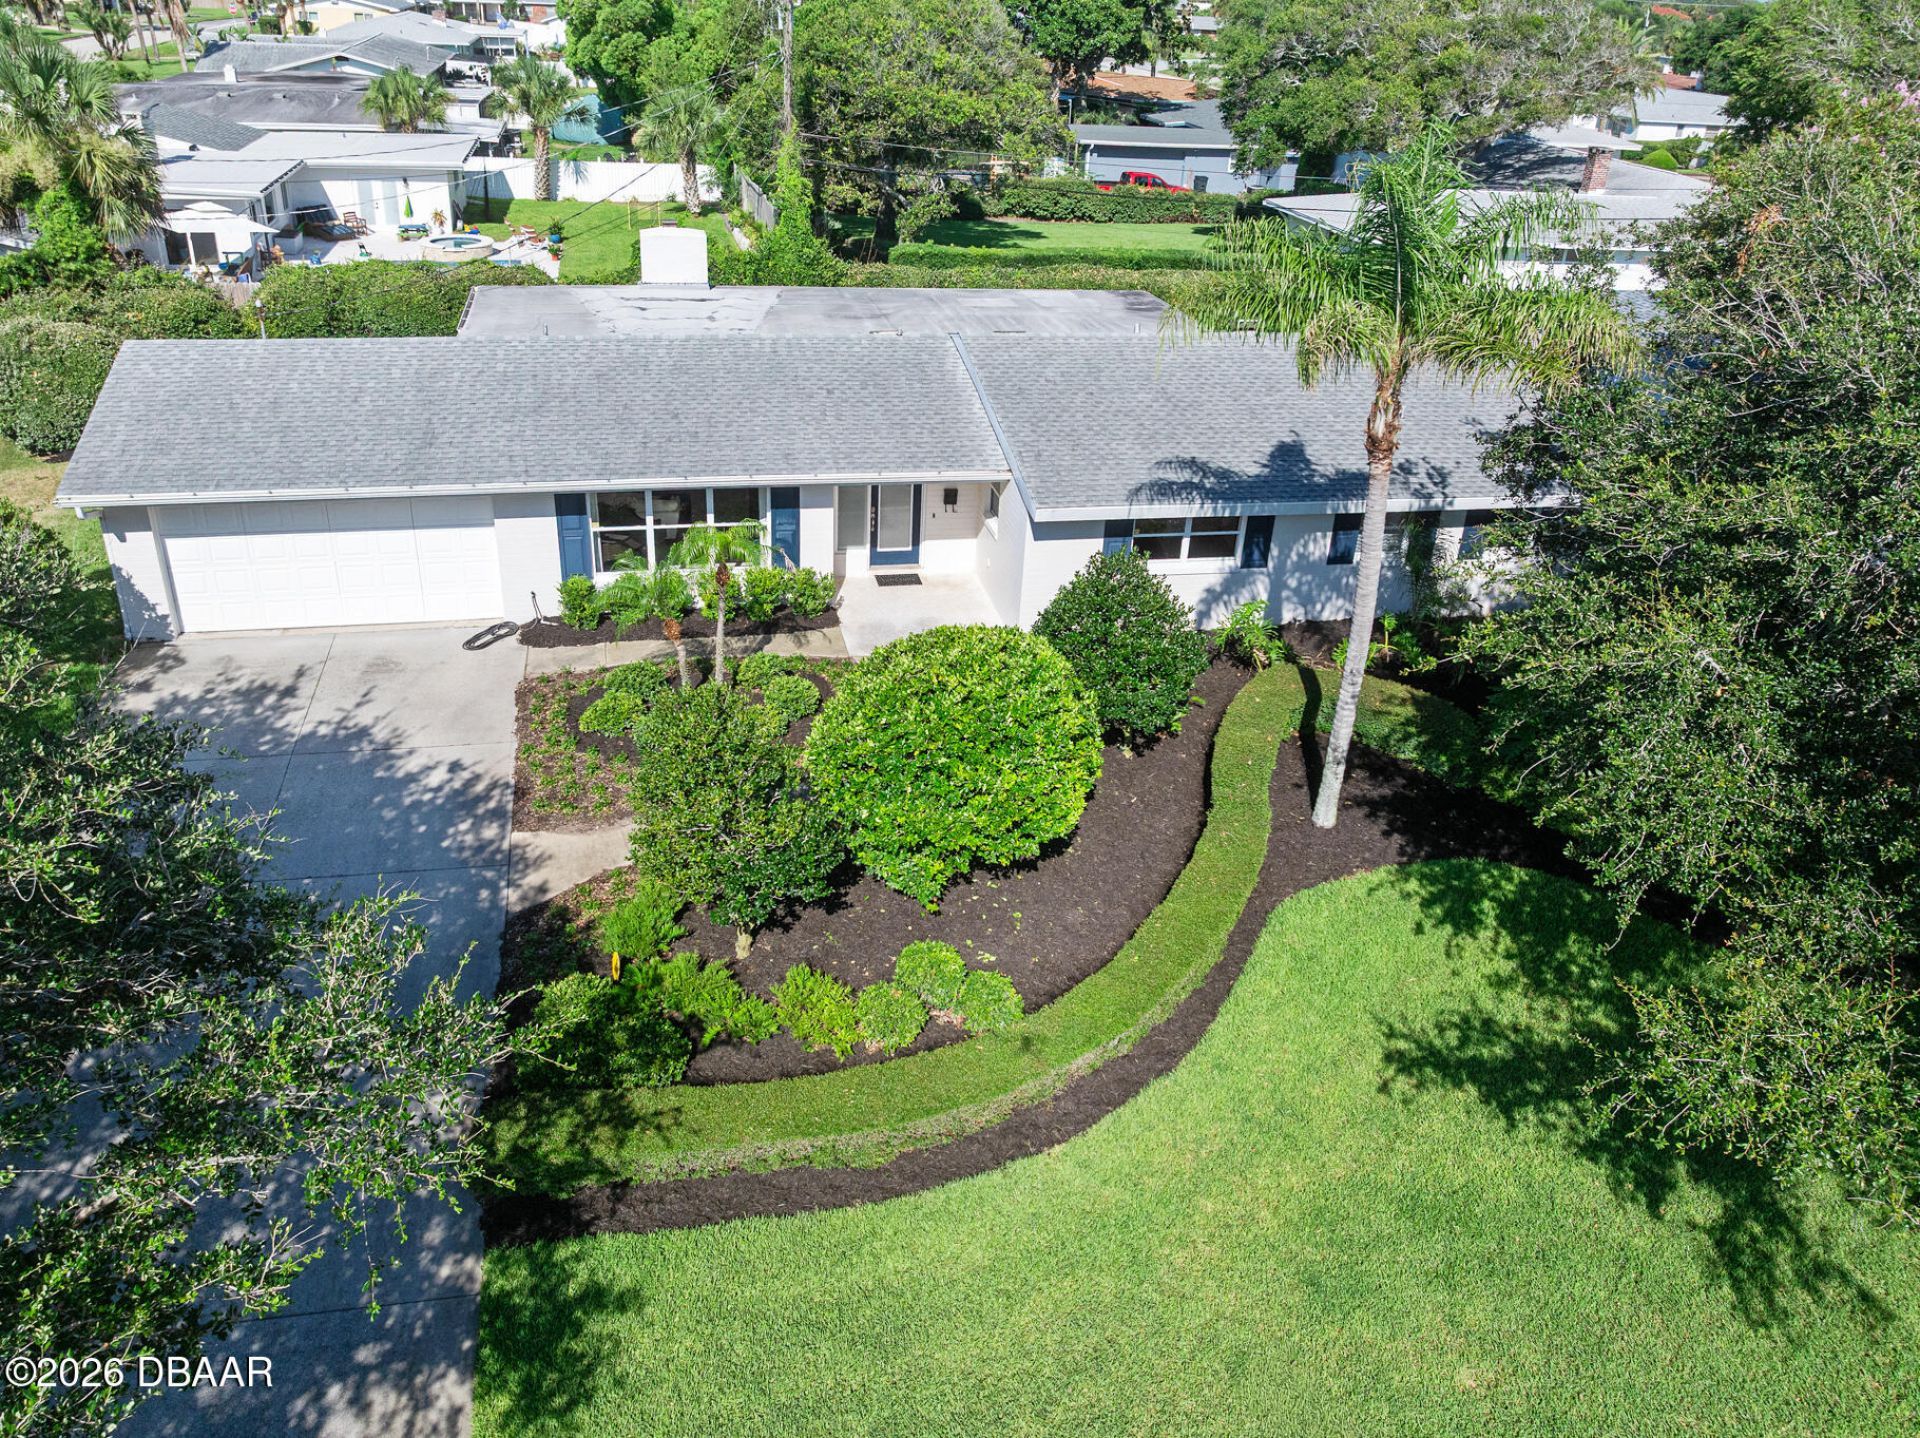
Charming home tucked into the area's most sought after neighborhood. Sitting just across form the Oceanside Golf Course on an elevated lot and in the shade of a beautiful live oak. Three bedrooms, two baths situated around two large light filled living rooms and a sizable eat in kitchen. Enter the home and immediately take note of the lovely terrazzo floors that sprawl through every room. The sizable living room is flooded with morning light through a large picture window and just beyond, a family room with fireplace opens through French Doors onto a fabulous open-air covered lanai that serves as the owners outdoor living and dining area. The kitchen with service peninsula opens onto a gracious dinette space. MORE... Two guest rooms with ample closets are situated across form a beautifully updated common bath and the primary suite enjoys a walk-in closet and a beautiful private bath. The home had a new roof in 2018 and a new Air conditioning unit this year. Move right in and enjoy this turn-key home in the best location just a short walk to the beach via Neptune Beach Approach.
Property Features
Property Type: Residential - Single Family
Cooling: Central Air
Fireplaces: 1
Garage: 2 car attached
Heating: Central
Lot Size: 0.22 Acres
Roof Type: Shingle
Stories: 1.0
Taxes: $2,356
Year Built: 1962
Feature Descriptions
Appliances: Refrigerator, Microwave, Electric Range, Dishwasher
Directions: From Granada Blvd., North on Halifax to Royal Palm
Exterior: Block, Concrete
Fireplace: Wood Burning
Flooring: Terrazzo
Interior Amenities: Breakfast Bar, Breakfast Nook, Ceiling Fan(s), Open Floorplan
Listing Terms: Cash, Conventional
Lot Dimensions: 100.0 ft x 100.0 ft
Parcel #: 4214-05-21-0080
Parking: Attached, Garage
Patio/Porch: Covered, Rear Porch
Property Attached Y/N: No
Property Sub-Type: Single Family Residence
Sewer: Public Sewer
SQFT Total: 3068
Utilities: Sewer Connected, Water Connected
Water: Public
Room Sizes
Bedroom 1: 13.00 X 14.00 Level - Main
Kitchen: 10.00 X 8.00 Level - Main
Listed By / Shown By
Listed By
Agency Name: Adams, Cameron & Co., Realtors

Shown By
Agent Name: Chad Shultz
Agent Phone: (928) 242-1990
Estimate Your Payment
Estimated Payment
$ 3,732.65 per month $3,352.59 Principal & Interest $196.33 Property Tax $183.72 Homeowner's InsuranceChange Payment Information




Privacy Policy / DMCA Notice / ADA Accessibility


This site is hosted, designed and copyright
© 1994 - 2026 by
Delta Media Group, Inc. -- Patent Pending --
240 Oak Drive | MLS# 1228328
This single family home located at 240 Oak Drive, Ormond Beach, FL 32176 is currently listed for sale by Adams, Cameron & Co., Realtors, with an asking price of $629,900. This property was built in 1962 and has 3 bedrooms and 2 full baths with 1908 sq. ft. Oak Drive is located in the Not In Subdivision subdivision. Search Not In Subdivision real estate on chadshultz.adamscameron.com today.