


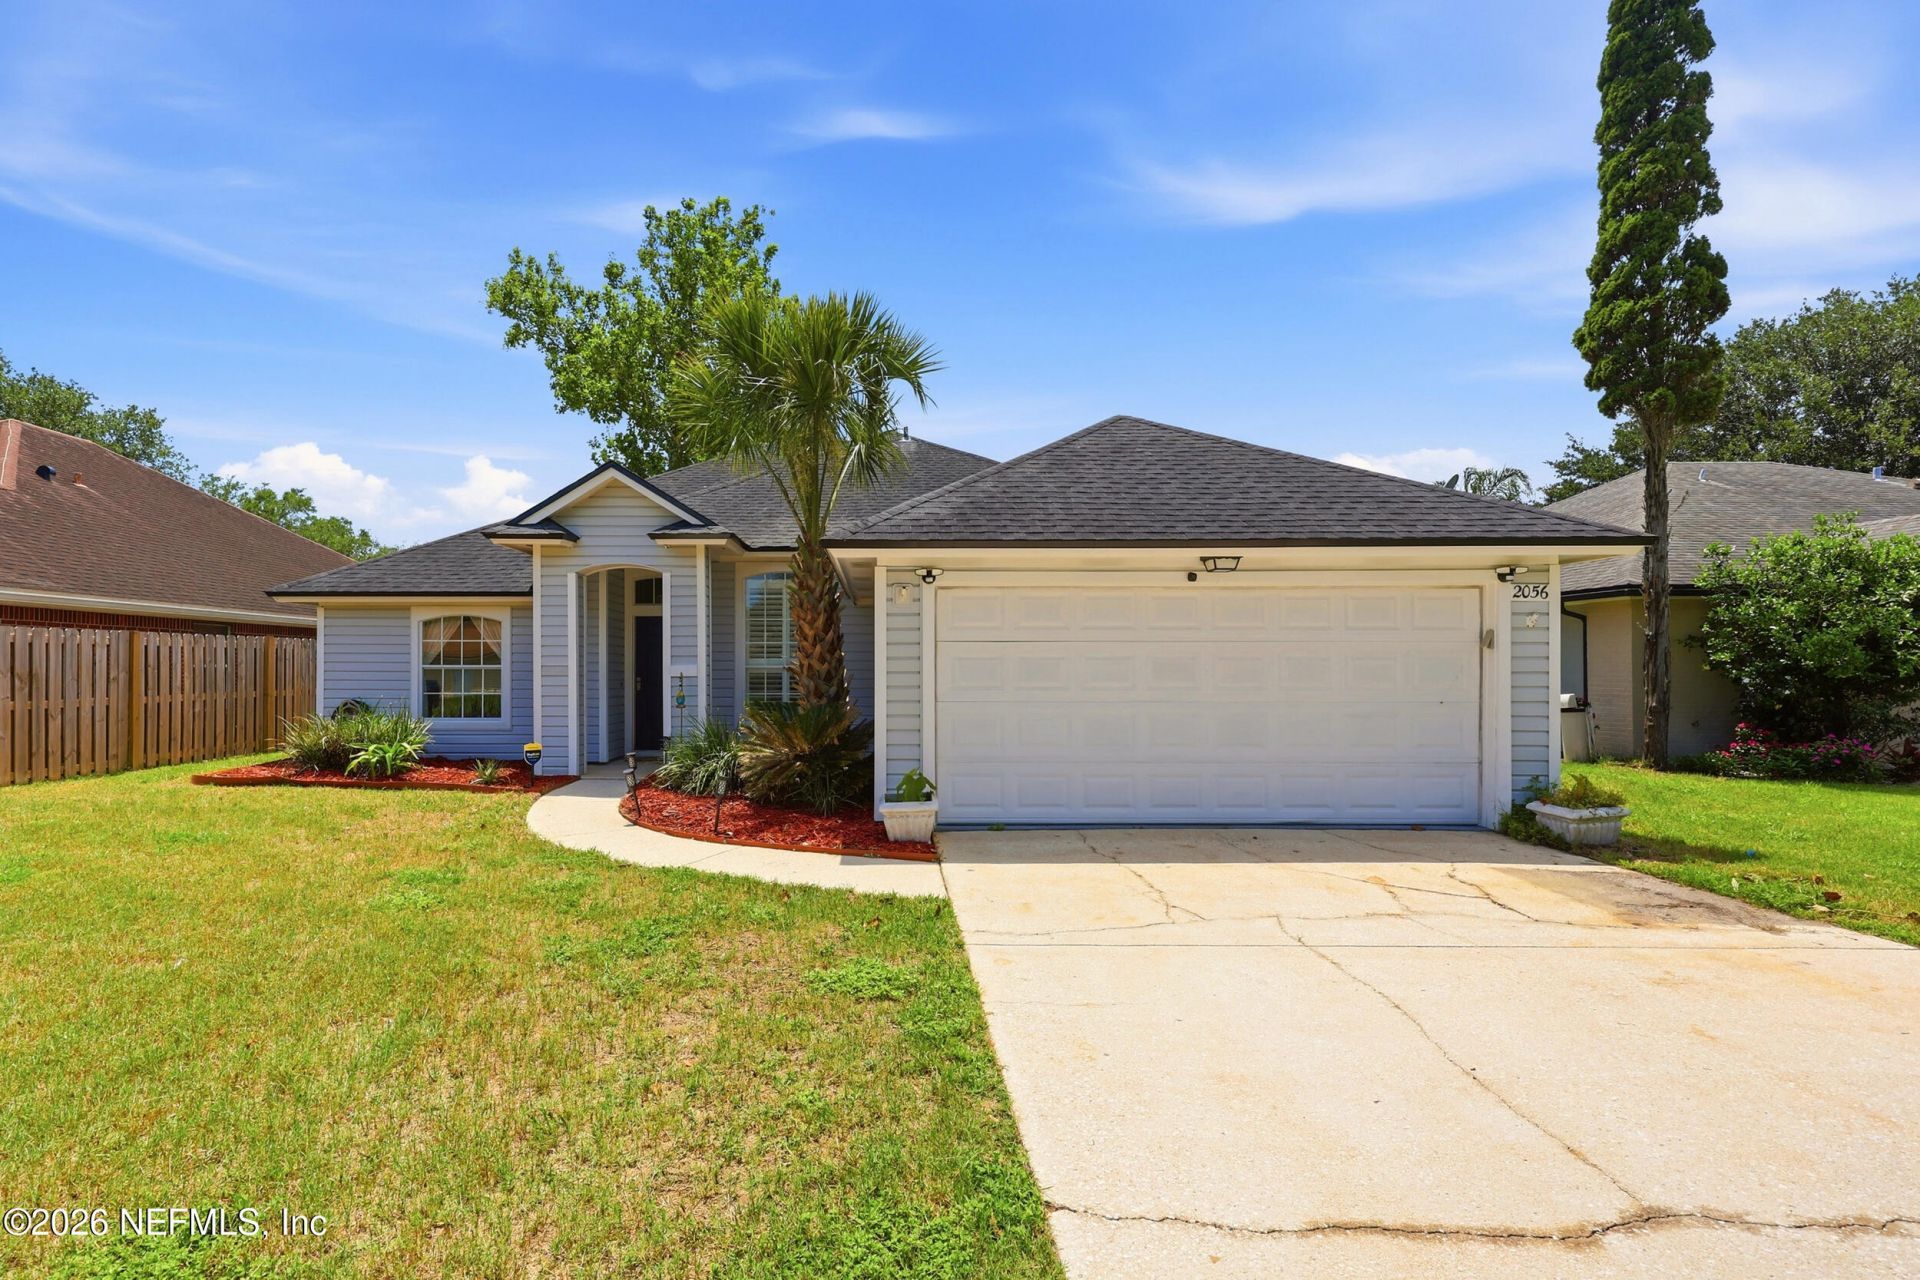


BEDS3
BATHS2 full
SQUARE FEET1,572
MLS#2151908
STATUSActive
PROPERTY TYPEResidential - Single Family
SUBDIVISIONSan Pablo Creek
Property Description
Open House Friday July 3, from 3pm-6pm. Enjoy the best of Florida living in this beautifully renovated 3-bedroom, 2-bath POOL home in the highly desirable San Pablo Creek area, just minutes from Jacksonville's BEACHES, shopping, dining, and entertainment. This move-in ready home features beautiful new wood-finish tile flooring throughout, updated finishes, and a stunning backyard retreat complete with a saltwater pool, waterfall feature, and expansive paver deck.Whether hosting family and friends or enjoying a quiet evening at home, this property offers the perfect balance of comfort, style, and outdoor living.Ideally located near the coast while providing a private retreat of its own, this home presents a rare opportunity to enjoy modern updates, exceptional outdoor amenities, and one of Jacksonville's most convenient locations.
Property Features
Property Type: Residential - Single Family
Cooling: Central Air, Electric
Fenced: Yes
Fireplaces: 1
Heating: Central, Electric
Home Style: A-Frame
Lot Size: 0.15 Acres
Roof Type: Shingle
Taxes: $7,157
Year Built: 1993
Feature Descriptions
Exterior: Vinyl Siding
Sewer: Public Sewer
Swimming Pool: Yes
Listed By / Shown By
Listed By
Agency Name: KELLER WILLIAMS ST JOHNS
Shown By
Agent Name: Chad Shultz
Agent Phone: (928) 242-1990
Agency Title: Adams Cameron & Co. REALTORS

Estimate Your Payment
Estimated Payment
$ 3,599.95 per month $2,847.49 Principal & Interest $596.42 Property Tax $156.04 Homeowner's InsuranceChange Payment Information




Privacy Policy / DMCA Notice / ADA Accessibility


This site is hosted, designed and copyright
© 1994 - 2026 by
Delta Media Group, Inc. -- Patent Pending --
2056 Merced Court | MLS# 2151908
This single family home located at 2056 Merced Court, Jacksonville, FL 32224 is currently listed for sale with an asking price of $535,000. This property was built in 1993 and has 3 bedrooms and 2 full baths with 1572 sq. ft. Merced Court is located in the San Pablo Creek subdivision. Search San Pablo Creek real estate on chadshultz.adamscameron.com today.