




BEDS3
BATHS2 full 1 partial
SQUARE FEET1,673
MLS#TB8506697
STATUSActive
PROPERTY TYPEResidential - Townhouse
SUBDIVISIONUNION PARK
Property Description
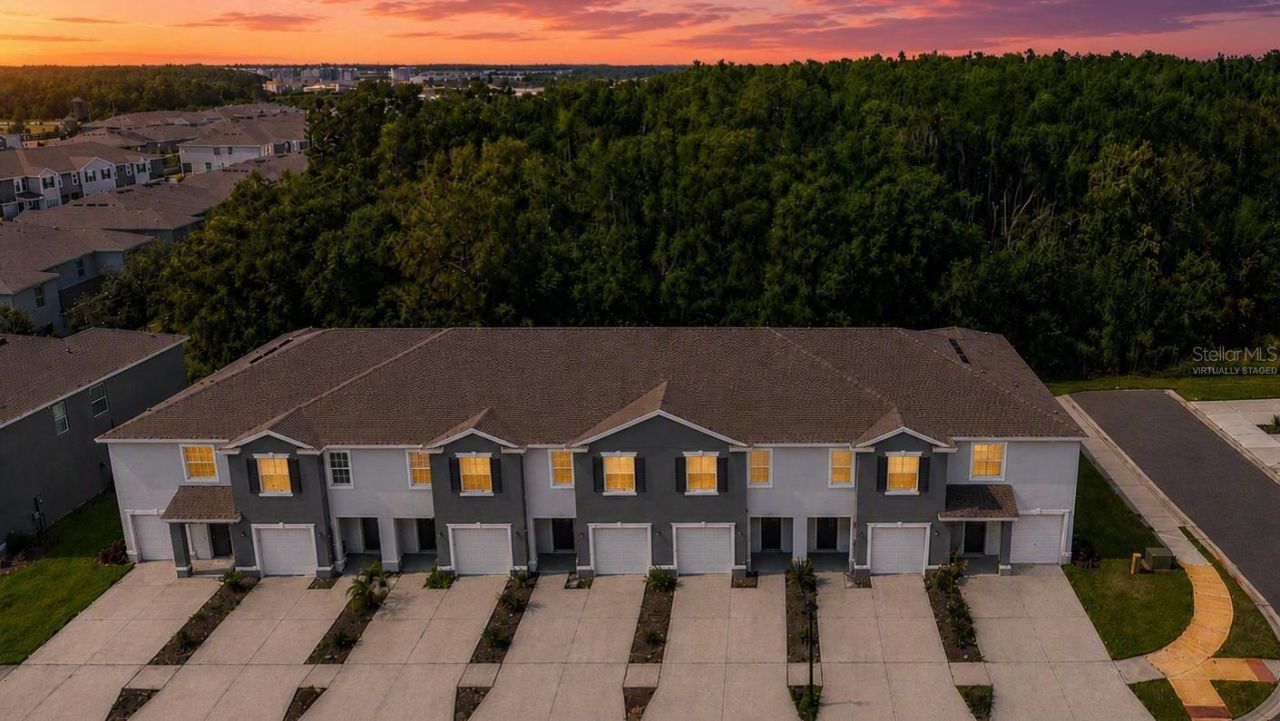
One or more photo(s) has been virtually staged. Discover the advantages of newer construction in this beautifully maintained all-block, two-story townhome in the highly desirable Union Park community of Wesley Chapel. Offering 3 bedrooms, 2.5 baths, and a thoughtfully designed open-concept floor plan, this home combines lasting quality with modern style. Fresh interior paint and new luxury vinyl flooring throughout the stairs and second floor create a completely carpet-free living space that's both elegant and easy to maintain. The spacious kitchen features granite countertops, stainless-steel appliances, a deep undermount sink with pull-out faucet, and overlooks the dining and living areas-perfect for entertaining or everyday living. Additional upgrades include tile flooring in the main living areas and baths, double-pane energy-efficient windows, ceiling fans throughout, and an attached one-car garage with opener. Step outside to the covered lanai and enjoy peaceful pond views with no rear neighbors. Upstairs, the generous primary suite offers dual vanities, a walk-in closet, and an additional closet for exceptional storage. HOA fees include Spectrum cable and high-speed internet. Union Park is one of Wesley Chapel's premier master-planned communities, featuring resort-style amenities including two pools, a fitness center, dog parks, playgrounds, miles of scenic walking trails, and community gathering spaces. Conveniently located just minutes from Wiregrass Mall, The Grove, Tampa Premium Outlets, AdventHealth, BayCare Hospital, and I-75, this home offers the perfect combination of quality construction, low-maintenance living, and an outstanding Florida lifestyle.
Property Features
Property Type: Residential - Townhouse
Cooling: Central Air
Garage: 1 car attached
Heating: Central
Lot Size: 0.04 Acres
Roof Type: Shingle
Stories: 2.0
Taxes: $6,026
Year Built: 2021
Amenities
Ceiling Fans(s)
Open Floorplan
Window Treatments
Sidewalk
Feature Descriptions
Appliances: Dishwasher, Disposal, Dryer, Electric Water Heater, Microwave, Range, Washer
Community Features: Clubhouse, Playground, Pool, Sidewalks
Days on Site: 77
Directions: HWY 56 to S on Meadow Pointe Blvd to L on Oldwoods Ave to R on Wyndfields Blvd to L on Tupelo Sun Ln to R on Hovenweep Rd to L on Kaloko Rd to R on Hubbell Rd to Address
Exterior: Block
Flood Zone Code: X
Flooring: Carpet, Ceramic Tile
Foundation: Slab
HOA Fee: 65/ Monthly
HOA Y/N: Yes
Home Warranty Y/N: No
Listing Terms: Cash, Conventional, FHA, VA Loan
Lot Dimensions: 0.04
Ownership: Fee Simple
Pets Allowed: Yes
Pets Restrictions: Buyer to check with HOA
Property Attached Y/N: No
Property Sub-Type: Townhouse
Security: Fire Alarm, Security System
Sewer: Public Sewer
Showing Instructions: Combination Lock Box, See Remarks
Special Sale Provisions: None
Utilities: Public
Water: Public
Water Access Y/N: No
Windows: Blinds, ENERGY STAR Qualified Windows
Zoning: MPUD
Room Sizes
Primary Bedroom: 15x11
Kitchen: 8x10
Dining Room: 10x11
Great Room: 15x14
Local Schools
High School: Wiregrass Ranch High-PO
Middle School: John Long Middle-PO
Elementary School: Double Branch Elementary
Listed By / Shown By
Listed By
Agency Name: COASTAL PROPERTIES GROUP INTERNATIONAL
Agency Contact: 727-493-1555
Shown By
Agent Name: Chad Shultz
Agent Phone: (928) 242-1990
Agency Title: Adams Cameron & Co. REALTORS

Estimate Your Payment
Estimated Payment
$ 2,102.18 per month $1,516.89 Principal & Interest $502.17 Property Tax $83.13 Homeowner's InsuranceChange Payment Information





Member Participants (and their affiliated licensees, if applicable) shall indicate on their websites that IDX information is provided exclusively for consumers’ personal non-commercial use, that it may not be used for any purpose other than to identify prospective properties consumers may be interested in purchasing, that the data is deemed reliable but is not guaranteed by MLS GRID, and that the use of the MLS GRID Data may be subject to an end user license agreement prescribed by the Member Participant’s applicable MLS if any and as amended from time to time. MLS GRID may, at its discretion, require use of other disclaimers as necessary to protect Member Participant, and/or their MLS from liability.
Based on information submitted to the MLS GRID. All data is obtained from various sources and may not have been verified by broker or MLS GRID. Supplied Open House Information is subject to change without notice. All information should be independently reviewed and verified for accuracy. Properties may or may not be listed by the office/agent presenting the information.
Privacy Policy / DMCA Notice / ADA Accessibility


This site is hosted, designed and copyright
© 1994 - 2026 by
Delta Media Group, Inc. -- Patent Pending --
1574 Hubbell Road | MLS# TB8506697
This townhouse located at 1574 Hubbell Road, Wesley Chapel, FL 33543 is currently listed for sale with an asking price of $285,000. This property was built in 2021 and has 3 bedrooms and 2 full and 1 partial baths with 1673 sq. ft. Hubbell Road is located in the UNION PARK subdivision. Search UNION PARK real estate on chadshultz.adamscameron.com today.