


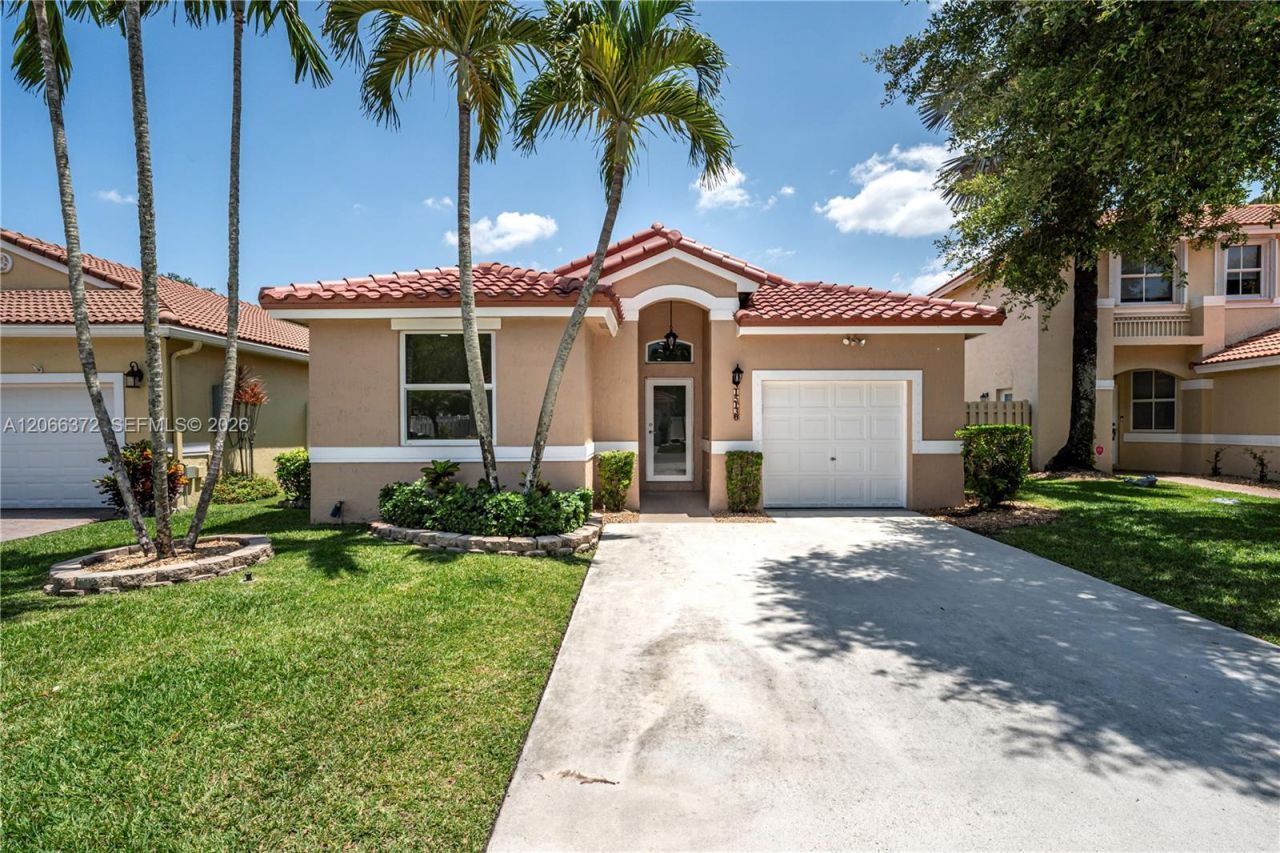


BEDS3
BATHS2 full
SQUARE FEET1,317
MLS#A12066372
STATUSActive
PROPERTY TYPERental - Single Family
SUBDIVISIONREGENCYChelsea at Ivanhoe
Property Description
Beautifully updated single family property in the desirable community of Chelsea at Ivanhoe. This bright and spacious 3 bedroom, 2 bathroom house features an open floor plan, upgraded finishes, and excellent natural light throughout. The home offers a 1 car garage plus a driveway with additional parking. Located just minutes from Publix, shops, gas stations, and I-75 for convenient commuting. Enjoy living in a friendly and wellmaintained Davie community with great schools. Easy to show. Contact listing agent for details.
Property Features
Property Type: Rental - Single Family
Cooling: Central Air
Fenced: Yes
Garage: 1
Heating: Central
Home Style: First Floor Entry, Other
Lot Size: 0.10 Acres
Year Built: 1995
Feature Descriptions
Appliances: Dishwasher, Dryer, Microwave, Refrigerator, Self Cleaning Oven, Trash Compactor, Washer
Association Amenities: Child Play Area, Community Pool
Community Features: Pool, Picnic Area, Sidewalks
Crops Included Y/N: No
Days on Site: 2
Directions: Please use your preferred app to use for most accurate directions from your current location
Fencing: Fenced
Flooring: Tile
Home Warranty Y/N: No
Lease Considered Y/N: Yes
Lease Terms: 1 Year With Renewal Option
Parcel#: 504028030500
Parking: 2 Spaces
Parking Notes: 2 Spaces
Patio/Porch: Patio
Property Attached Y/N: No
Property Sub-Type: Single Family Residence
Sewer: Sewer
Special View Info: Garden
Swimming Pool: Yes
Water: Municipal Water
Local Schools
High School: West Broward
Middle School: Silver Trail
Elementary School: Hawkes Bluff
Listed By / Shown By
Listed By
Agency Name: Canvas Real Estate
Agency Phone: 954-332-7121
Shown By
Agent Name: Chad Shultz
Agent Phone: (928) 242-1990
Agency Title: Adams Cameron & Co. REALTORS





Privacy Policy / DMCA Notice / ADA Accessibility


This site is hosted, designed and copyright
© 1994 - 2026 by
Delta Media Group, Inc. -- Patent Pending --
15130 SW 49th Ct , Unit 15130 | MLS# A12066372
This property located at 15130 SW 49th Ct , Unit 15130, Davie, FL 33331 is currently listed for rent with an asking price of $3,650 / Monthly. Search Davie real estate on chadshultz.adamscameron.com today.