




BEDS3
BATHS2 full
SQUARE FEET1,901
MLS#402009
STATUSActive Under Contract
PROPERTY TYPEResidential - Single Family
SUBDIVISIONBETTON HILL
Property Description
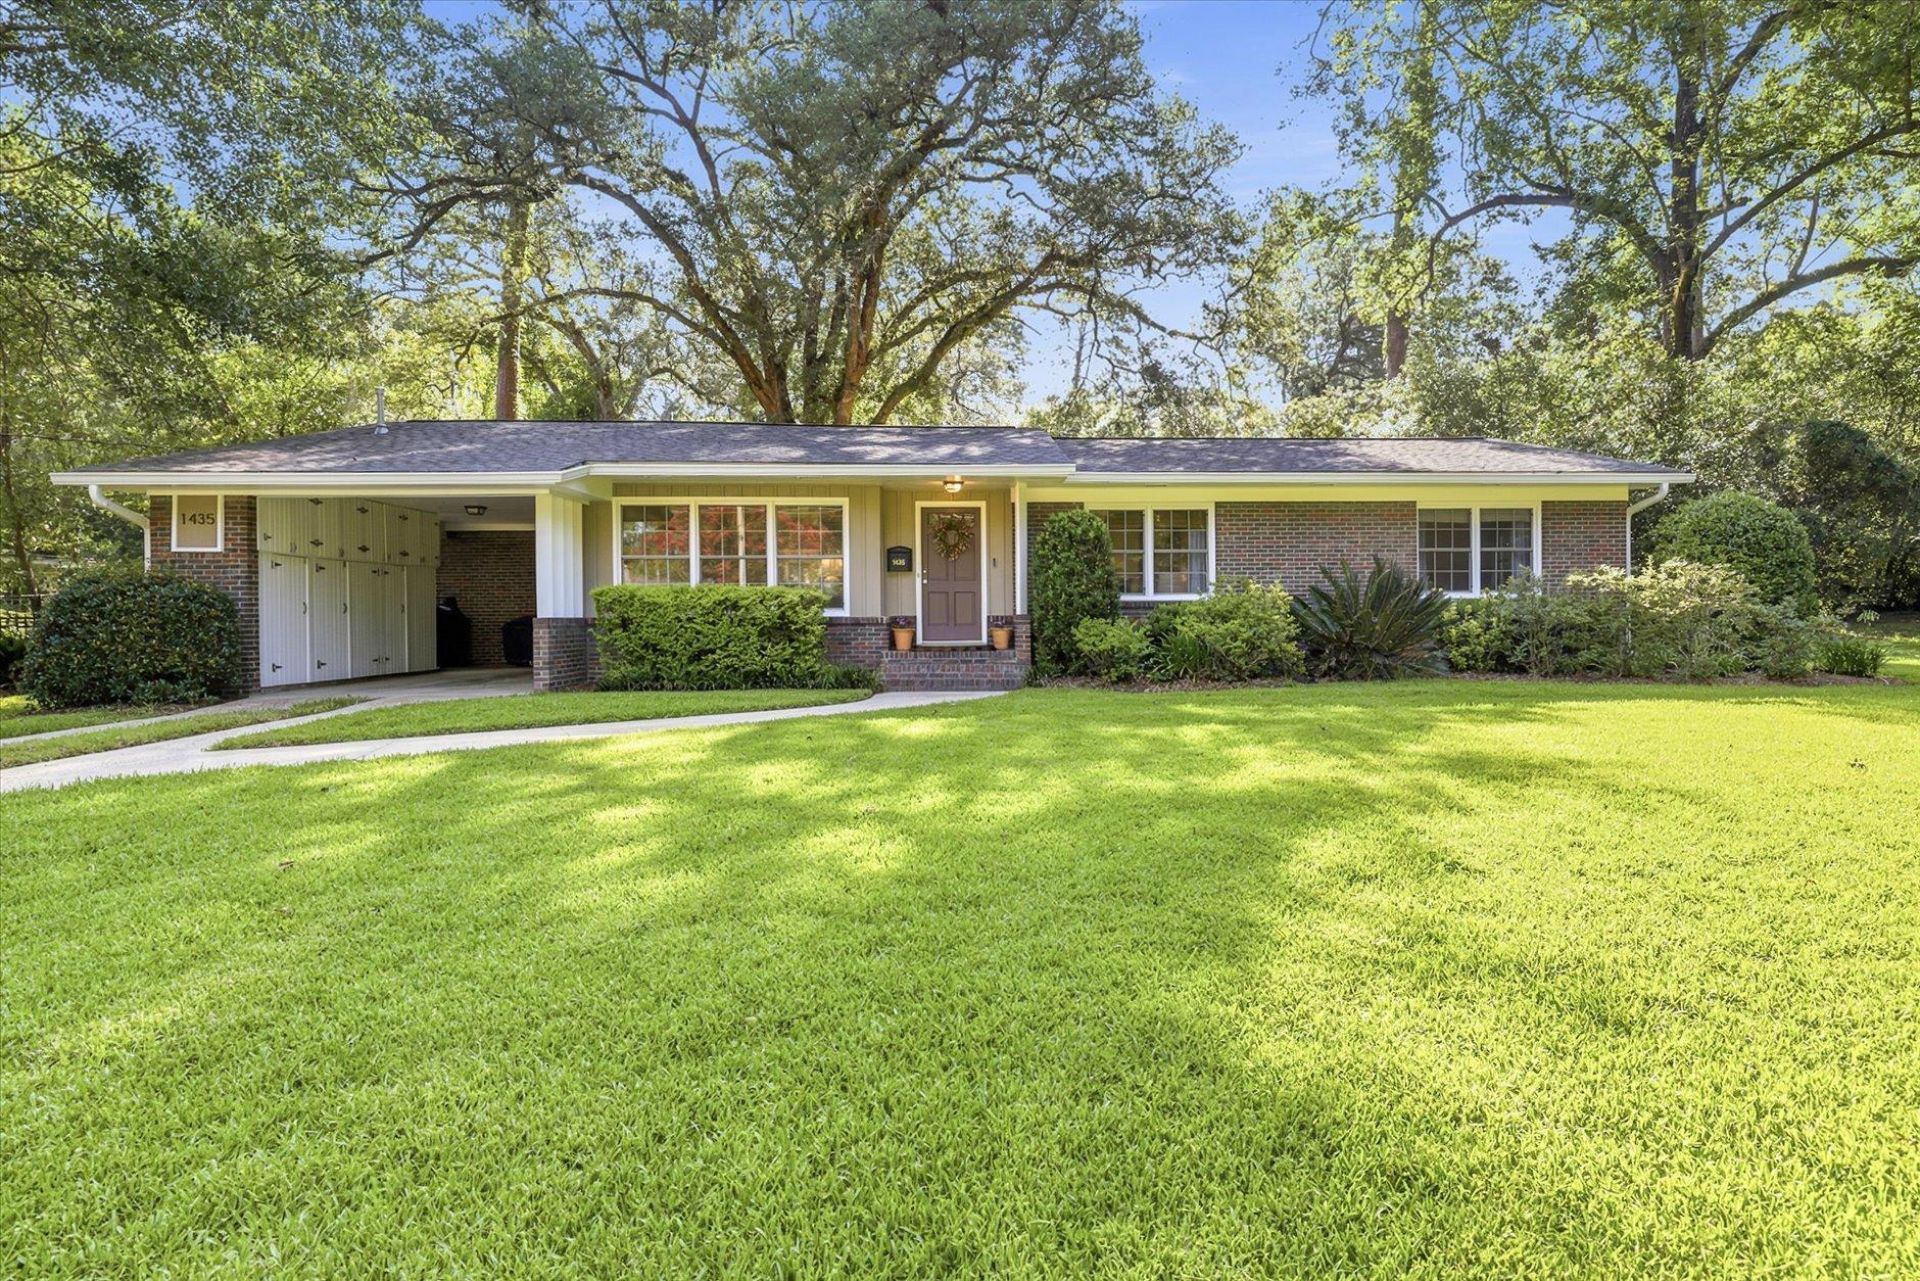
Beautifully classic 3BR/2BA home with a southern living feel on one of Tallahassee's most charming streets. Just yards from popular Winthrop Park, you've got fields, playgrounds, baseball diamonds, and tennis courts an easy stroll away. Walkable to Thomasville Rd corridor, putting shopping & dining nearby. Updated home features hardwood floors throughout, an open & updated kitchen, an abundance of natural light, and architectural details to enhance an atmosphere of relaxed elegance. Flexible floor plan with multiple living & dining spaces, including a bright sun room that the owners use as an oversized dining area. Outside you'll enjoy a spacious carport outfitted with generous storage, park-like 0.41 acre fenced lot, large patio, and paved walking paths. Located next door to a dedicated, city-owned green space lot offering extended privacy and pretty views.
Property Features
Property Type: Residential - Single Family
Cooling: Central Air, Ceiling Fan(s), Electric
Heating: Heat Pump, Wood
Home Style: Cottage, Ranch, One Story
Lot Size: 0.41 Acres
Stories: 1.0
Taxes: $5,035
Year Built: 1955
Amenities
High Ceilings
Stall Shower
Window Treatments
Sun Room
Feature Descriptions
Appliances: Dryer, Dishwasher, Disposal, Ice Maker, Microwave, Oven, Range, Refrigerator, Washer
Community Features: Street Lights
Days on Site: 10
Directions: E 7th Ave to R on Crestview OR Betton to Marion to Crestview (near Winthrop Park)
Exterior: Brick
Fencimg: Partial
Flooring: Hardwood, Tile
Home Warranty Y/N: No
Lease Considered Y/N: No
Listing Terms: Cash, Conventional, FHA, VA Loan
Lot Dimensions: 109x150x115x170
Parking: Carport, Two Spaces
Parking Notes: Carport, Two Spaces
Patio/Porch: Patio
Property Attached Y/N: No
Property Sub-Type: Detached
Sewer: Public Sewer
Special View Info: Park/Greenbelt
Room Sizes
Other: 8 X 12
Primary Bedroom: 16 X 12
Living Room: 19 X 16
Kitchen: 15 X 12
Family Room: 16 X 12
Dining Room: 10 X 20
Bedroom 3: 16 X 11
Bedroom 2: 12 X 11
Local Schools
High School: LEON
Middle School: COBB
Elementary School: Kate Sullivan Elementary
Listed By / Shown By
Listed By
Agency Name: Coldwell Banker Hartung
Shown By
Agent Name: Chad Shultz
Agent Phone: (928) 242-1990
Agency Title: Adams Cameron & Co. REALTORS

Estimate Your Payment
Estimated Payment
$ 3,167.68 per month $2,605.32 Principal & Interest $419.58 Property Tax $142.77 Homeowner's InsuranceChange Payment Information




Privacy Policy / DMCA Notice / ADA Accessibility


This site is hosted, designed and copyright
© 1994 - 2026 by
Delta Media Group, Inc. -- Patent Pending --
1435 Crestview Avenue | MLS# 402009
This single family home located at 1435 Crestview Avenue, Tallahassee, FL 32303 is currently listed for sale with an asking price of $489,500. This property was built in 1955 and has 3 bedrooms and 2 full baths with 1901 sq. ft. Crestview Avenue is located in the BETTON HILL subdivision. Search BETTON HILL real estate on chadshultz.adamscameron.com today.