




BEDS2
BATHS2 full
SQUARE FEET1,870
MLS#G5105785
STATUSActive
PROPERTY TYPEResidential - Single Family
SUBDIVISIONSPRUCE CREEK GC
Property Description
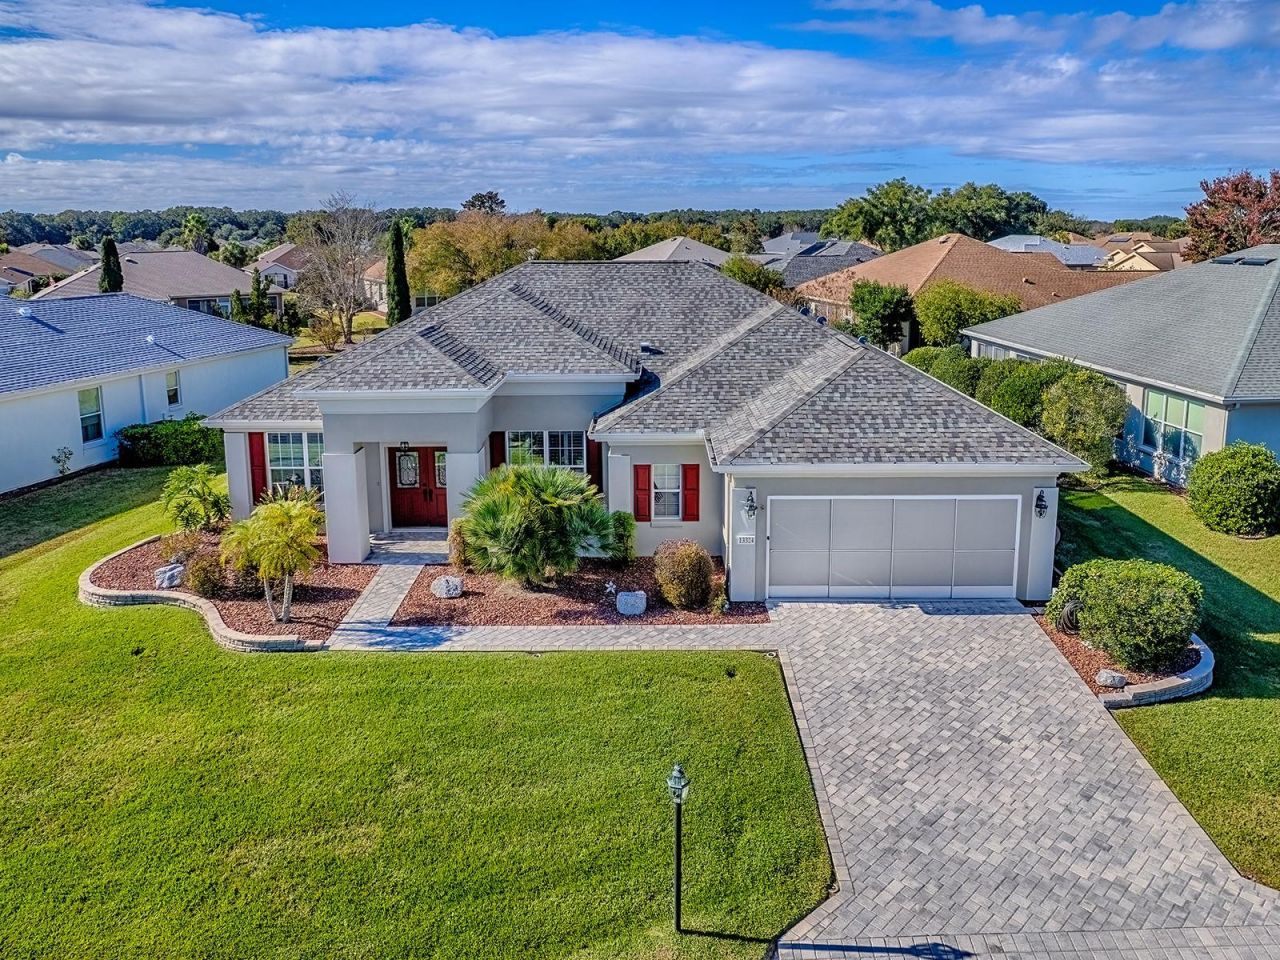
**Motivated Seller ** Welcome to the serene and vibrant community of Del Webb Spruce Creek Golf & Country Club, where active adult living meets luxury and convenience. This stunning Granville model 2 bedroom w/ a bonus room home is nestled on a large oversized lot, offering ample space for outdoor enjoyment, room for a pool or some much enjoyed green space to look out to and is situated in a desirable location within the community in Bermuda Dunes.From first approach you will notice that everything has been well-maintained, with recent upgrades including a new roof in 2013, HVAC in 2018, and exterior painting in 2020. The property also features an owned irrigation well, providing significant savings, and a two-car garage with insulated doors, sliding screens for ventilation& convenience, workbench, and storage/golf cart area. The attic has had insulation added as well to keep utility costs at bay. More peace of mind can be had knowing that the pipes were redone in 2019 and that there will be a one year Home Warranty on the HVAC, water heater & appliances included...this is really checking your boxes.As you enter the home, you'll be greeted by the warm and inviting atmosphere, perfectly complemented by the split-plan design. The guest room and bonus room are conveniently located near the front of the house, with a shared guest bathroom, while the primary suite is a serene retreat, featuring a large bedroom, double marble vanity, soaking tub, shower, and spacious closet.The kitchen is a culinary haven, boasting Corian counters, a large breakfast nook, pantry, and a spacious center island with storage and a long serving counter/bartop for eating opposite the sink counter leading to the formal dining. The living room and formal dining room provide ample space for entertaining, and the lanai, which spans the entire back of the house, offers endless opportunities for outdoor enjoyment, whether it's hosting gatherings, pursuing hobbies, or simply relaxing. An indoor laundry room is sure to win you over as well with storage & newer units in 2019.The community of Spruce Creek Golf & Country Club is renowned for its exceptional amenities, including the Eagle Ridge Golf Course, featuring 36 holes of championship golf, a fully staffed pro shop, and The Liberty Restaurant. Residents can also enjoy the Horizon Center Area, with its 32,000-sq.-ft. community center, heated outdoor pool and spa, bocce and shuffleboard courts, and more. The Lake Vista Recreation Area boasts a 14,000-sq.-ft. Fitness Center, indoor lap pool, and state-of-the-art equipment, while Peninsula Park offers volleyball, tennis, and pickleball courts, and a large heated outdoor pool and spa.With over 70 clubs and activities to choose from, there's something for everyone at Spruce Creek Golf & Country Club. And, with its convenient location, residents are within easy reach of major cities, access to the interstate, shopping, medical facilities and so much more.Make this beautiful home yours and enjoy all that Spruce Creek Golf & Country Club has to offer!
Property Features
Property Type: Residential - Single Family
Cooling: Central Air
Garage: 2 car attached
Heating: Electric
Lot Size: 0.26 Acres
Roof Type: Shingle
Stories: 1.0
Taxes: $2,857
Year Built: 2005
Amenities
Ceiling Fans(s)
Living Room/Dining Room Combo
Open Floorplan
Solid Surface Counters
Split Bedroom
Vaulted Ceiling(s)
Walk-In Closet(s)
Rain Gutters
Feature Descriptions
Additional Rooms: Den/Library/Office, Formal Dining Room Separate, Inside Utility
Appliances: Dishwasher, Dryer, Microwave, Range, Refrigerator, Washer
Community Features: Clubhouse, Deed Restrictions, Fitness Center, Gated Community - Guard, Golf Carts OK, Golf, Park, Pool, Restaurant, Special Community Restrictions, Tennis Court(s)
Days on Site: 210
Directions: Heading East on 484: Continue on SE 132nd St Rd, Turn right onto S US Highway 441, Turn left onto Del Webb Blvd, Check in at gate, Turn left onto SE 130th Loop, Turn left onto SE 91st Court Rd, Home on Right
Exterior: Block, Stucco
Flood Zone Code: X
Flooring: Carpet, Tile
Foundation: Slab
HOA Fee: 214/ Monthly
HOA Y/N: Yes
Home Warranty Y/N: Yes
Listing Terms: Cash, Conventional
Lot: Cleared, Irregular Lot, Landscaped, Oversized Lot, Paved
Lot Dimensions: 0.26
Model: Granville
Number of Wells: 1
Other Equipment: Irrigation Equipment
Ownership: Fee Simple
Parking: Garage Door Opener
Parking Notes: Garage Door Opener
Patio/Porch: Covered, Enclosed, Screened
Pets Allowed: Yes
Pets Restrictions: See Community Guidelines
Property Attached Y/N: No
Property Sub-Type: Single Family Residence
Senior Community: Yes
Sewer: Public Sewer
Showing Instructions: ShowingTime
Special Sale Provisions: None
Utilities: Cable Available, Electricity Connected, Sewer Connected, Underground Utilities, Water Connected
Vegetation: Mature Landscaping
Water: Public, Well
Water Access Y/N: No
Zoning: PUD
Listed By / Shown By
Listed By
Agency Name: REALTY EXECUTIVES IN THE VILLAGES
Agency Contact: 352-753-7500
Shown By
Agent Name: Chad Shultz
Agent Phone: (928) 242-1990
Agency Title: Adams Cameron & Co. REALTORS

Estimate Your Payment
Estimated Payment
$ 2,158.10 per month $1,820.27 Principal & Interest $238.08 Property Tax $99.75 Homeowner's InsuranceChange Payment Information





Member Participants (and their affiliated licensees, if applicable) shall indicate on their websites that IDX information is provided exclusively for consumers’ personal non-commercial use, that it may not be used for any purpose other than to identify prospective properties consumers may be interested in purchasing, that the data is deemed reliable but is not guaranteed by MLS GRID, and that the use of the MLS GRID Data may be subject to an end user license agreement prescribed by the Member Participant’s applicable MLS if any and as amended from time to time. MLS GRID may, at its discretion, require use of other disclaimers as necessary to protect Member Participant, and/or their MLS from liability.
Based on information submitted to the MLS GRID. All data is obtained from various sources and may not have been verified by broker or MLS GRID. Supplied Open House Information is subject to change without notice. All information should be independently reviewed and verified for accuracy. Properties may or may not be listed by the office/agent presenting the information.
Privacy Policy / DMCA Notice / ADA Accessibility


This site is hosted, designed and copyright
© 1994 - 2026 by
Delta Media Group, Inc. -- Patent Pending --
13324 SE 91st Court Road | MLS# G5105785
This single family home located at 13324 SE 91st Court Road, Summerfield, FL 34491 is currently listed for sale with an asking price of $342,000. This property was built in 2005 and has 2 bedrooms and 2 full baths with 1870 sq. ft. SE 91st Court Road is located in the SPRUCE CREEK GC subdivision. Search SPRUCE CREEK GC real estate on chadshultz.adamscameron.com today.