




BEDS2
BATHS2 full
SQUARE FEET1,507
MLS#A11696968
STATUSPending
PROPERTY TYPEResidential - Condominium
SUBDIVISIONHAWTHORNE AT CENTURY VILLCentury Village
Property Description
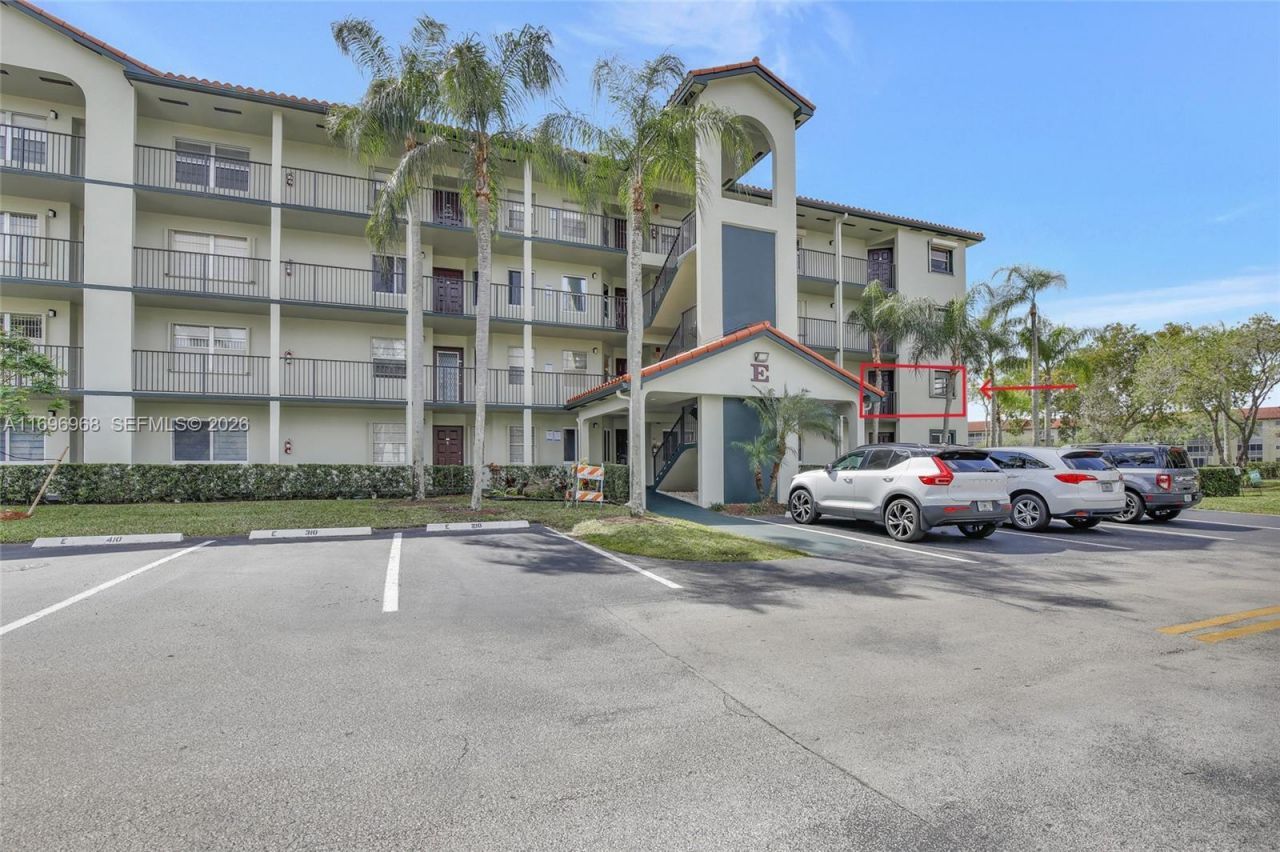
Spacious Magnolia CORNER unit with a spectacular LAKE VIEW at Century Village, a 55+ community. Enjoy living in a generous 1507 sq ft, 2-bedroom, 2-bath area, filled with appealing features. With large walk-in closets, updated bathrooms, decorative ceilings and a sizable kitchen complete with stainless steel appliances. Enjoy the added security provided by hurricane shutters and a new roof. Relax in the enclosed balcony with a stunning view of the lake. This property is situated in a vibrant community offering a clubhouse, pools, fitness center, 24-hour security and golf course access. Conveniently located near shopping centers, dining options, and various entertainment outlets. This is an opportunity not to be missed to make this property truly your home!
Property Features
Property Type: Residential - Condominium
Cooling: Ceiling Fan(s), Central Air
Fenced: Yes
Heating: Central
Home Style: Corner Unit
Stories: 4.0
Taxes: $960
Year Built: 1990
Amenities
Second Floor Entry
Entrance Foyer
Pantry
Split Bedroom
Walk-In Closet(s)
Exterior Cat Walk
Feature Descriptions
Appliances: Dryer, Electric Water Heater, Microwave, Electric Range, Refrigerator, Washer
Association Amenities: Barbecue, Clubhouse-Clubroom, Courtesy Bus, Elevator(s), Exercise Room, Exterior Lighting, Golf Course Com, Other, Pool, Tennis Court(s), Trash Chute
Crops Included Y/N: No
Days on Site: 625
Directions: USE GPS
Exterior: CBS Construction
Flooring: Tile
HOA Fee: 594/ Monthly
Home Warranty Y/N: No
Lease Considered Y/N: No
Listing Terms: All Cash, Conventional
Parcel#: 514014BK1320
Parking: 1 Space, Guest, No Motorcycle, No Rv/Boats, No Trucks/Trailers
Parking Notes: 1 Space, Guest, No Motorcycle, No Rv/Boats, No Trucks/
Pets Allowed: No
Property Attached Y/N: Yes
Property Sub-Type: Condominium
Security: Complex Fenced, Guard At Site, Security Patrol
Senior Community: Yes
Special View Info: Lake
Water Features: Lake
Window: Partial Accordian Shutters, Hurricane Shutters, Blinds
Listed By / Shown By
Listed By
Agency Name: LoKation
Agency Phone: 954-545-5583
Shown By
Agent Name: Chad Shultz
Agent Phone: (928) 242-1990
Agency Title: Adams Cameron & Co. REALTORS

Estimate Your Payment
Estimated Payment
$ 1,595.80 per month $1,437.05 Principal & Interest $80.00 Property Tax $78.75 Homeowner's InsuranceChange Payment Information




Privacy Policy / DMCA Notice / ADA Accessibility


This site is hosted, designed and copyright
© 1994 - 2026 by
Delta Media Group, Inc. -- Patent Pending --
12900 SW 13th St, Unit 214E | MLS# A11696968
This condo located at 12900 SW 13th St, Unit 214E, Pembroke Pines, FL 33027 is currently listed for sale with an asking price of $270,000. This property was built in 1990 and has 2 bedrooms and 2 full baths with 1507 sq. ft. SW 13th St, Unit 214E is located in the HAWTHORNE AT CENTURY VILLCentury Village subdivision. Search HAWTHORNE AT CENTURY VILLCentury Village real estate on chadshultz.adamscameron.com today.