


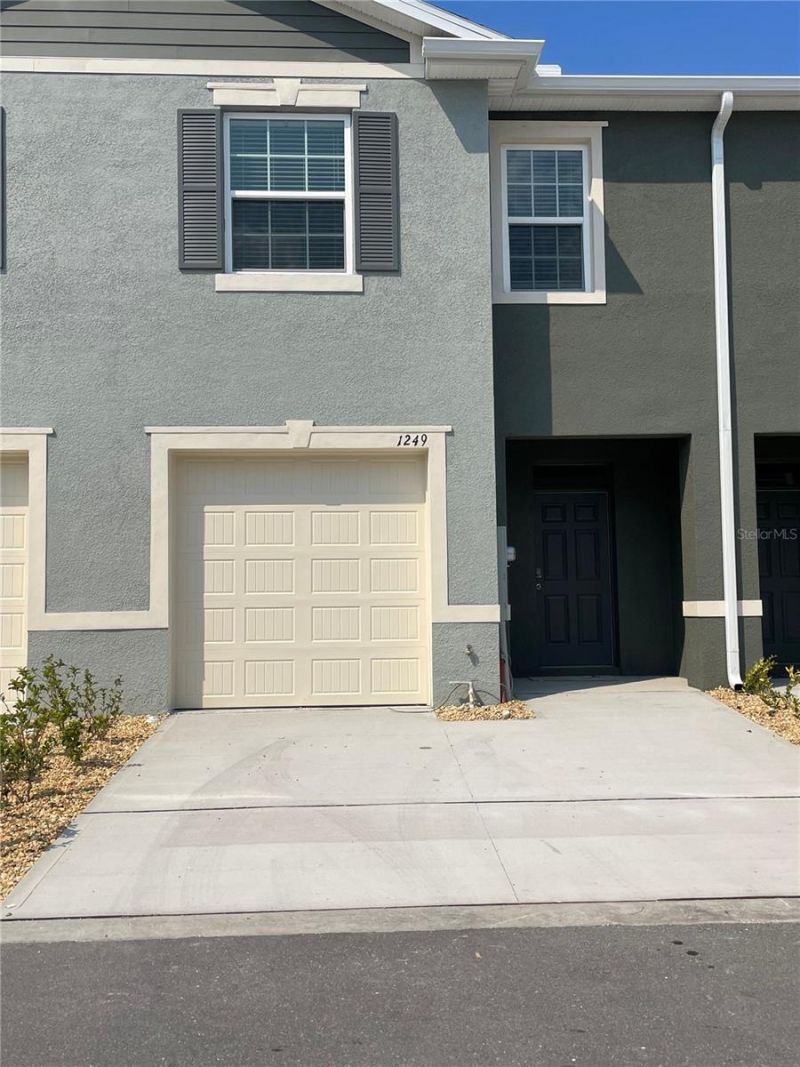


BEDS3
BATHS2 full 1 partial
SQUARE FEET1,673
MLS#O6421617
STATUSActive
PROPERTY TYPERental - Townhouse
SUBDIVISIONATRIA/RIDGEWOOD LAKES
Property Description
**LIMITED TIME OFFER** Half month's rent OFF- Beautifully maintained 3-bedroom, 2-bathroom home located in a desirable guard-gated golf community in Davenport. This spacious home features an open-concept floor plan with modern finishes, a bright living area, and a kitchen that flows seamlessly into the dining and family room-perfect for everyday living and entertaining.The primary suite offers a private retreat with an en-suite bathroom and generous closet space, while the additional bedrooms provide flexibility for family, guests, or a home office.Enjoy a large covered lanai and a private backyard with no rear neighbors, creating the perfect space to relax and enjoy Florida's beautiful weather. Additional features include a two-car garage and a prime location close to shopping, dining, major highways, and Central Florida attractions.This property offers the option of a security deposit-free lease through Obligo for qualified tenants, along with a mandatory Resident Benefit Package.Please note: An HOA application and approval process, along with applicable fees, may be required.
Property Features
Property Type: Rental - Townhouse
Cooling: Central Air
Garage: 1 car attached
Heating: Central
Lot Size: 0.04 Acres
Year Built: 2022
Amenities
Eat-in Kitchen
Kitchen/Family Room Combo
PrimaryBedroom Upstairs
Thermostat
Walk-In Closet(s)
Feature Descriptions
Appliances: Dishwasher, Disposal, Electric Water Heater, Range, Range Hood, Refrigerator
Community Features: Clubhouse, Gated
Days on Site: 10
Directions: From US Highway 17-92, head west onto South Boulevard West and continue for approximately 1 mile. Turn left onto Power Line Road, then continue to the entrance of the community and turn right onto Ernie Caldwell Boulevard. Follow Ernie Caldwell Boulevard,
HOA Y/N: Yes
Home Warranty Y/N: No
Lease Terms: Twelve Months
Lot Dimensions: 0.04
Number of Pets: 1
Pets Allowed: Breed Restrictions, Cats OK, Dogs OK, Number Limit, Size Limit
Pets Restrictions: No aggressive breeds
Pets Size: Small (16-35 Lbs.)
Pets Weight (Max): 35
Property Attached Y/N: No
Property Sub-Type: Townhouse
Showing Instructions: 24 Hour Notice, Appointment Only, See Remarks, ShowingTime
Utilities: Cable Available, Electricity Connected, Public, Water Connected
Water Access Y/N: No
Listed By / Shown By
Listed By
Agency Name: TRUSTHOME PROPERTIES INC
Agency Contact: 407-250-4800
Shown By
Agent Name: Chad Shultz
Agent Phone: (928) 242-1990
Agency Title: Adams Cameron & Co. REALTORS






Member Participants (and their affiliated licensees, if applicable) shall indicate on their websites that IDX information is provided exclusively for consumers’ personal non-commercial use, that it may not be used for any purpose other than to identify prospective properties consumers may be interested in purchasing, that the data is deemed reliable but is not guaranteed by MLS GRID, and that the use of the MLS GRID Data may be subject to an end user license agreement prescribed by the Member Participant’s applicable MLS if any and as amended from time to time. MLS GRID may, at its discretion, require use of other disclaimers as necessary to protect Member Participant, and/or their MLS from liability.
Based on information submitted to the MLS GRID. All data is obtained from various sources and may not have been verified by broker or MLS GRID. Supplied Open House Information is subject to change without notice. All information should be independently reviewed and verified for accuracy. Properties may or may not be listed by the office/agent presenting the information.
Privacy Policy / DMCA Notice / ADA Accessibility


This site is hosted, designed and copyright
© 1994 - 2026 by
Delta Media Group, Inc. -- Patent Pending --
1249 Yellow Finch Drive | MLS# O6421617
This property located at 1249 Yellow Finch Drive, Davenport, FL 33837 is currently listed for rent with an asking price of $2,050 / Monthly. Search Davenport real estate on chadshultz.adamscameron.com today.