




BEDS3
BATHS2 full
SQUARE FEET1,223
MLS#401700
STATUSActive Under Contract
PROPERTY TYPEResidential - Single Family
SUBDIVISIONCAPITAL HILLS
Property Description
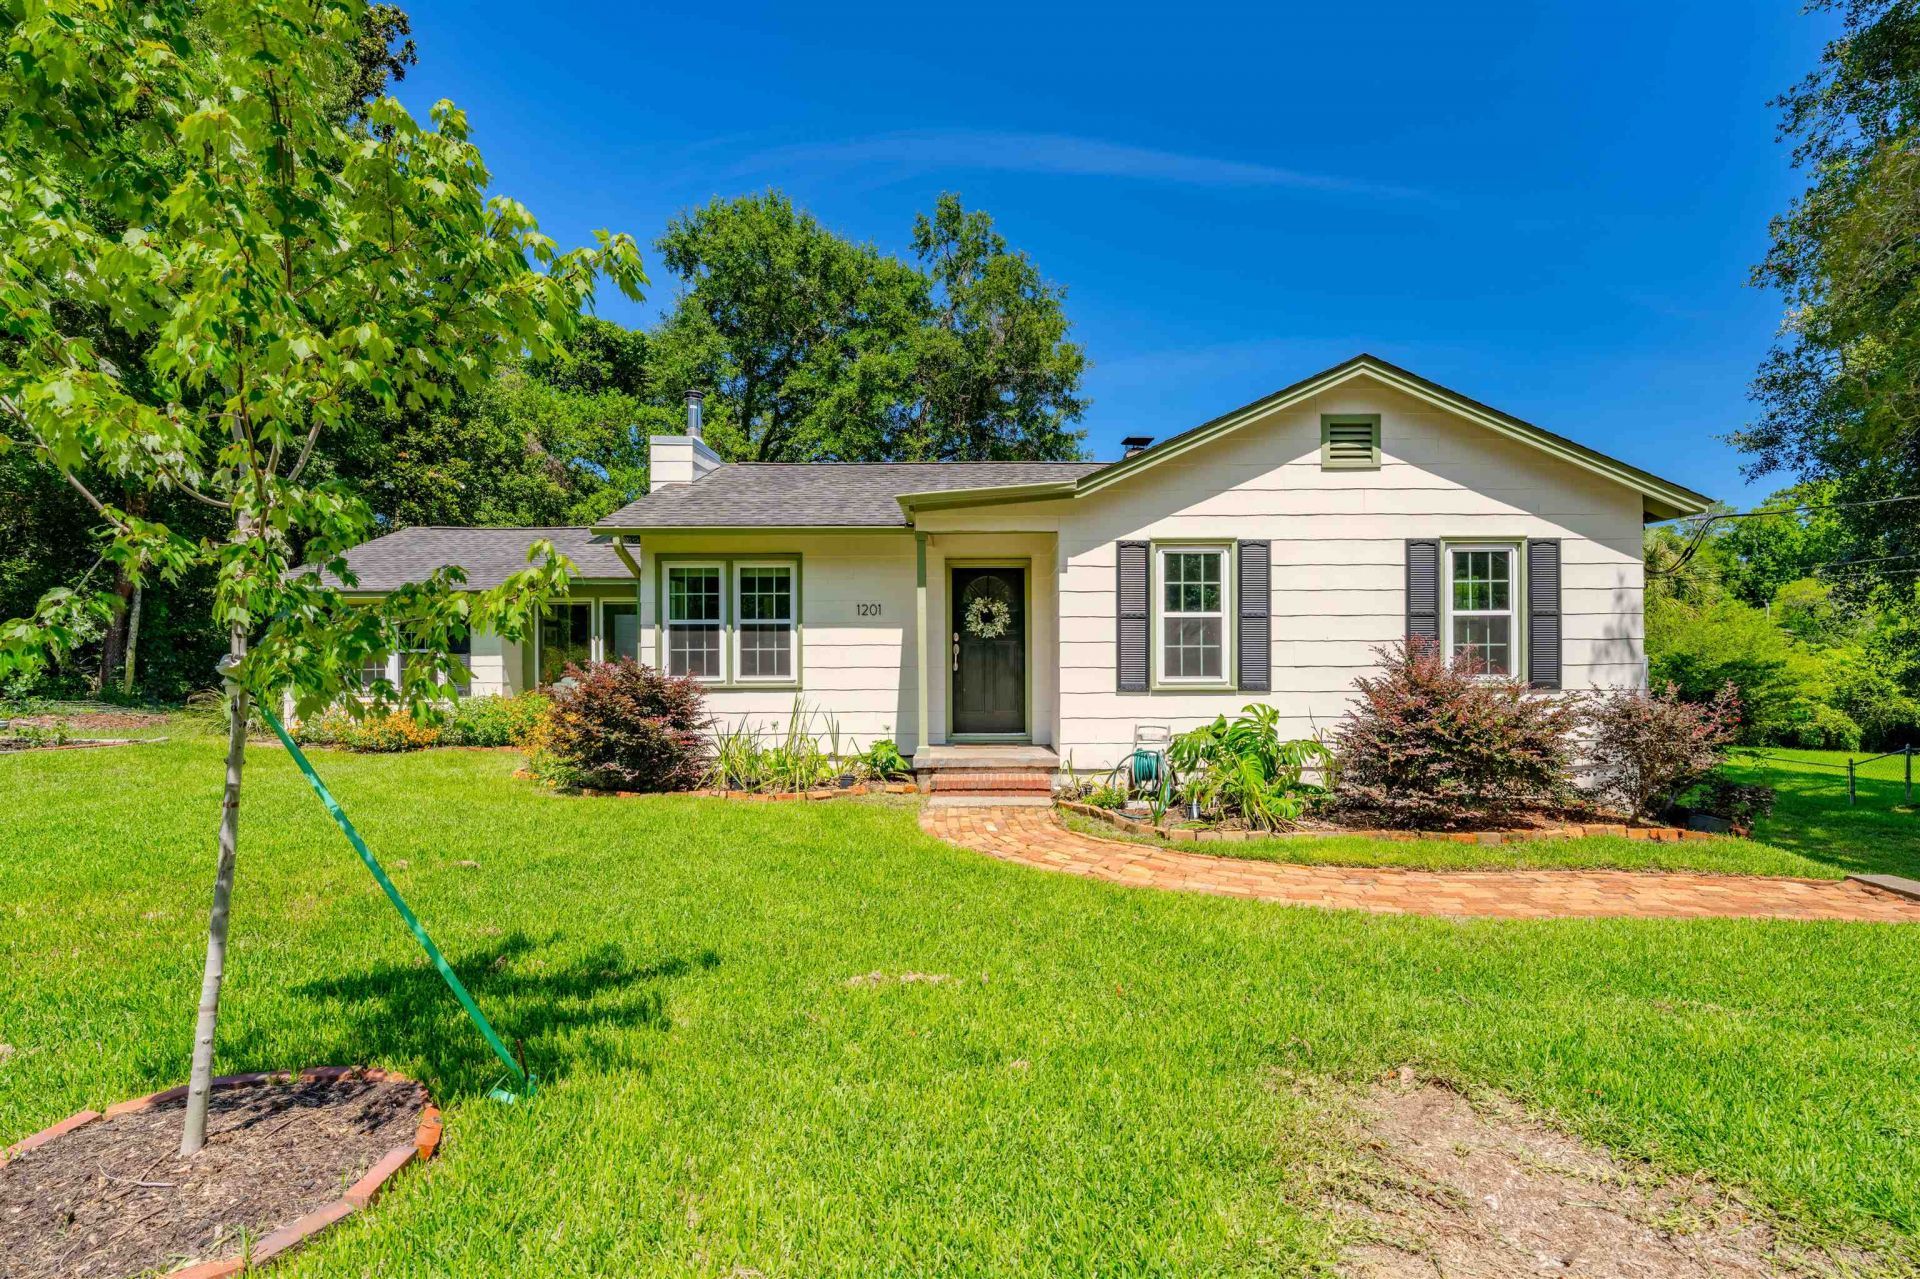
Finally, the cute, move in ready, midcentury craftsman you've been waiting for. Flooded with original features and tasteful updates, not to mention natural sunlight, this home is one of kind. Centered in a location convenient to midtown, downtown, both hospitals, and local restaurants and shopping, it's a one two punch. Get home quickly and enjoy this flowing floor plan with original hardwood floors, updated windows, and ample space for everyone. The kitchen boasts stainless steel appliances, granite countertops, and tasteful checkered tile flooring, making cooking fun again. Unwind in the double sided sunroom allowing sunlight all day and ample food for your plant besties, or watch a movie in the relaxing living room. Company can enjoy the spacious deck and sprawling backyard, a gem in midtown - especially at this price point. If you don't get in fast, someone else will. Make an appointment today.
Property Features
Property Type: Residential - Single Family
Cooling: Central Air, Ceiling Fan(s), Electric
Fenced: Yes
Heating: Central, Electric, Wood
Home Style: Craftsman, One Story, Traditional
Lot Size: 0.25 Acres
Stories: 1.0
Taxes: $3,016
Year Built: 1948
Amenities
Split Bedrooms
Sun Room
Fully Fenced
Feature Descriptions
Appliances: Dryer, Dishwasher, Disposal, Oven, Range, Washer
Community Features: Curbs, Gutter(s)
Days on Site: 19
Directions: Turn on spottswood from miccosukee. Home on left
Exterior: Wood Siding
Fencimg: Fenced
Flooring: Hardwood, Laminate, Tile
Home Warranty Y/N: No
Lease Considered Y/N: No
Listing Terms: Conventional, FHA, VA Loan
Parking: Driveway
Parking Notes: Driveway
Patio/Porch: Deck
Property Attached Y/N: No
Property Sub-Type: Detached
Sewer: Public Sewer
Special View Info: None
Room Sizes
Primary Bedroom: 19 X 10
Living Room: 15 X 11
Kitchen: 11 X 7
Family Room: 0 X 0
Dining Room: 9 X 8
Bedroom 3: 12 X 8
Bedroom 2: 19 X 12
Local Schools
High School: LEON
Middle School: COBB
Elementary School: Kate Sullivan Elementary
Listed By / Shown By
Listed By
Agency Name: Passage Real Estate
Shown By
Agent Name: Chad Shultz
Agent Phone: (928) 242-1990
Agency Title: Adams Cameron & Co. REALTORS

Estimate Your Payment
Estimated Payment
$ 1,823.28 per month $1,490.28 Principal & Interest $251.33 Property Tax $81.67 Homeowner's InsuranceChange Payment Information




Privacy Policy / DMCA Notice / ADA Accessibility


This site is hosted, designed and copyright
© 1994 - 2026 by
Delta Media Group, Inc. -- Patent Pending --
1201 Spottswood Drive | MLS# 401700
This single family home located at 1201 Spottswood Drive, Tallahassee, FL 32308 is currently listed for sale with an asking price of $280,000. This property was built in 1948 and has 3 bedrooms and 2 full baths with 1223 sq. ft. Spottswood Drive is located in the CAPITAL HILLS subdivision. Search CAPITAL HILLS real estate on chadshultz.adamscameron.com today.